_(8).jpg?1742429432)
BEDS4
BATHS3 full 1 partial
SQUARE FEET3,535
MLS#2804734
STATUSActive
PROPERTY TYPEResidential - Single Family
SUBDIVISIONMason Manor
Property Description
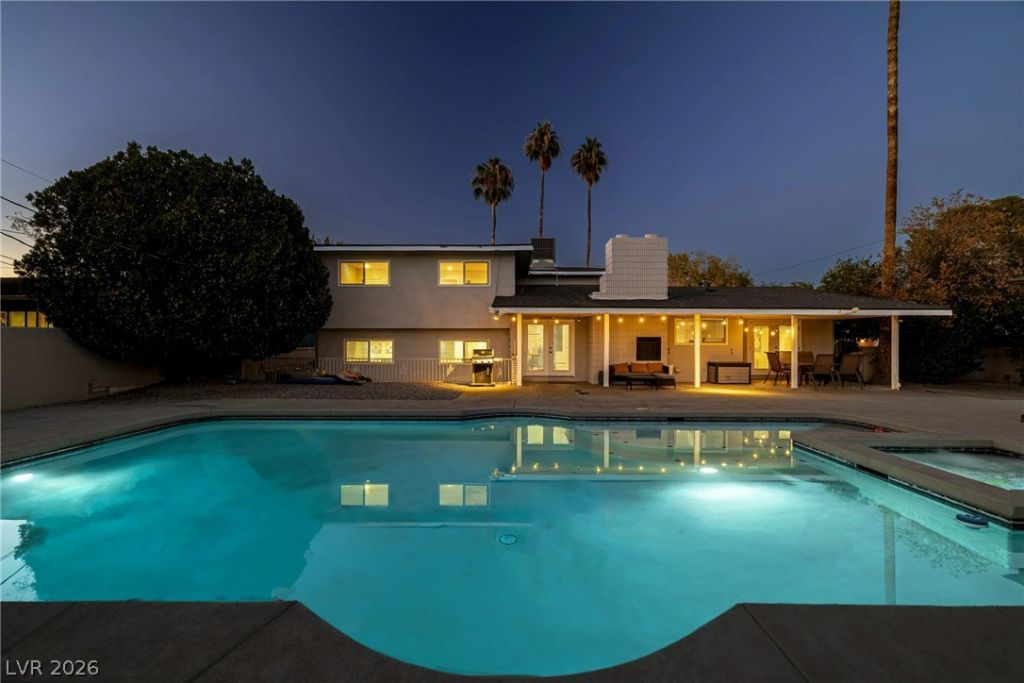
Spacious 4 bed, 4 bath home in historic McNeil Estates, set on an 11,000 sq ft corner lot with over 3,500 sq ft of living space. This home features potential for multigenerational living with a separate bedroom, additional family room, and full bathroom and laundry area on the bottom floor! Fully renovated with a great layout for both everyday living and entertaining. Gated circular driveway with wrought iron fencing adds privacy and curb appeal. Backyard features a remodeled pool and spa that stands out. Kitchen offers stone countertops, tile backsplash, stainless steel appliances, and a large island with cooktop. Located in the heart of Las Vegas just minutes from the Strip, Fremont, the Convention Center, Allegiant Stadium, and the airport. Classic Vegas neighborhood with a modern feel. Mecahanical upgrades in the last 3 years include: One new HVAC unit on roof, and a brand new roof. Pool heaters run on propane. Rest of property is all electric.
Property Features
Property Type: Residential - Single Family
Cooling: Central Air, Electric,2 Units
Fireplaces: 1
Heating: Central, Electric, Multiple Heating Units
Home Style: Two Story, Tri-Level
Lot Size: 0.25 Acres
Roof Type: Tile
Stories: 2.0
Taxes: $5,628
Year Built: 1964
Amenities
Bedroom on Main Level
Ceiling Fan(s)
Window Treatments
Circular Driveway
Dog Run
Patio
Private Yard
Sprinkler/Irrigation
Feature Descriptions
Appliances: Built-In Electric Oven, Dryer, Electric Cooktop, Disposal, Microwave, Refrigerator, Washer
Association Amenities: None
Exterior: Drywall
Fencimg: Block, Full, Wrought Iron
Fireplace: Living Room, Wood Burning
Flooring: Carpet, Luxury Vinyl Plank, Tile
Laundry: Electric Dryer Hookup, Main Level, Upper Level
Lot: 1/4 to 1 Acre Lot, Drip Irrigation/Bubblers, Desert Landscaping, Sprinklers In Rear, Landscaped
Parcel#: 162-05-514-011
Parking: Open, Tandem
Parking Notes: Open, Tandem
Patio/Porch: Covered, Patio
Pool: In Ground, Private
Sewer: Public Sewer
Spa: Yes
Swimming Pool: Yes
Utilities: Electricity Available
Water: Public
Window: Blinds, Double Pane Windows, Window Treatments
Room Sizes
Living Room: 21 X 18
Family Room: 19 X 16
Bedroom 4: 11 X 15
Bedroom 3: 11 X 15
Bedroom 2: 22 X 13
Primary Bedroom: 17 X 18
Local Schools
High School: Clark Ed. W.
Middle School: Hyde Park
Elementary School: Wasden, Howard,Wasden, Howard
Listed By / Shown By
Listed By
Agency Name: Keller Williams MarketPlace
Agency Contact: ErikN@willowmanorlv.com
Agent Name: Erik Newkirk

Shown By
Agent Name: Eric Ensign
Agent Phone: Cell: (702) 278-4118
Agency Title: Wardley Real Estate

Estimate Your Payment
Estimated Payment
$ 3,963.34 per month $3,246.42 Principal & Interest $469.00 Property Tax $247.92 Homeowner's Insurance
2801 Mason Avenue | MLS# 2804734
This single family home located at 2801 Mason Avenue , Las Vegas, NV 89102 is currently listed for sale with an asking price of $850,000. This property was built in 1964 and has 4 bedrooms and 3 full and 1 partial baths with 3535 sq. ft. Mason Avenue is located in the Mason Manor subdivision. Search Mason Manor real estate on ericensign.wardleyre.com today.