_(8).jpg?1742429432)
BEDS5
BATHS4 full 1 partial
SQUARE FEET4,300
MLS#2832989
STATUSActive
PROPERTY TYPEResidential - Single Family
SUBDIVISIONSerene Country Estates
Property Description
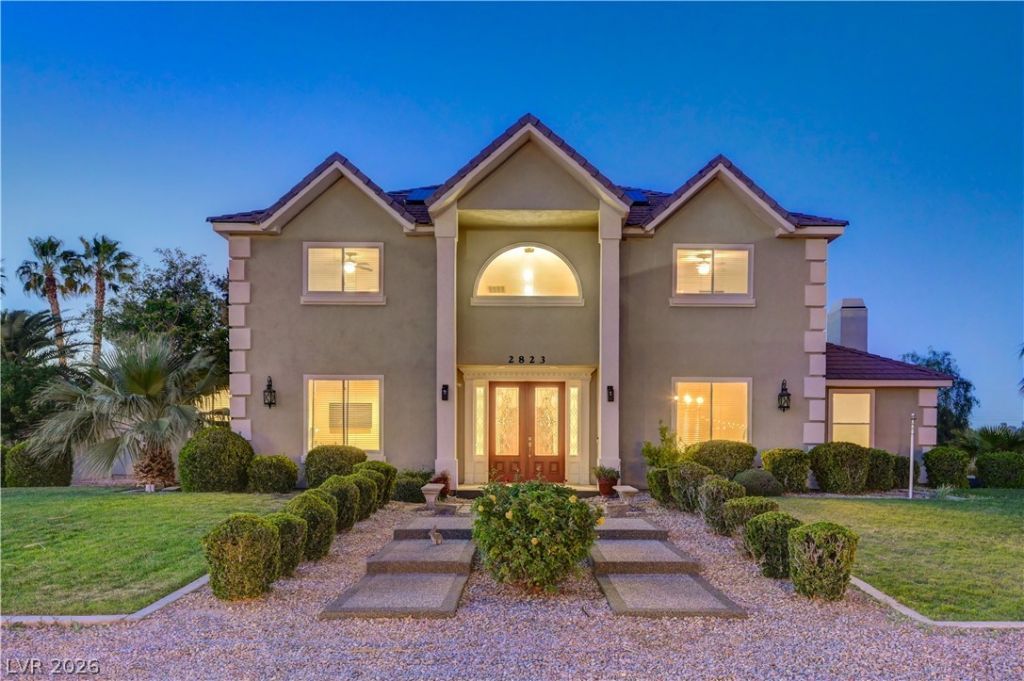
Rare opportunity to own this custom estate in the heart of Green Valley! No HOA! Zoned for top rated schools. Located on a corner lot on almost half an acre with walking trails to parks, shops, and restaurants. 4300 sqft 5 bedroom 5 bath home with a grand staircase entry way, high ceilings, and tons of upgrades throughout. 3 car garage with a 50 amp RV hookup behind 2 gates. Large spacious backyard with synthetic turf, lush landscaping, and a newly renovated pool/spa with wet deck. Spacious open kitchen with quartz countertops, stainless steel appliances, huge walk in pantry, & breakfast bar. The master has a beautifully renovated bathroom with a quartz tiled shower, separate soaking tub, and french doors to the backyard, the family room has custom wood built in shelving. This home is currently a licensed short term rental & comes fully furnished and decorated. It also has paid off solar so low electrical bills! It’s truly one of a kind.
Property Features
Property Type: Residential - Single Family
Cooling: Central Air, Electric,2 Units
Fireplaces: 1
Garage: 3
Heating: Gas, Multiple Heating Units
Home Style: Two Story
Lot Size: 0.46 Acres
Roof Type: Tile
Stories: 2.0
Taxes: $4,964
Year Built: 1998
Amenities
Bathroom on Main Level
Bedroom on Main Level
Ceiling Fan(s)
Primary Downstairs
Window Treatments
Porch
Private Yard
RV Hookup
Irrigation Sprinklers
Feature Descriptions
Appliances: Dryer, Dishwasher, Gas Cooktop, Disposal, Microwave, Refrigerator, Washer
Association Amenities: None
Days on Site: 6
Fencimg: Block, Back Yard, RV Gate, Wrought Iron
Fireplace: Family Room, Gas
Flooring: Carpet
Laundry: Cabinets, Gas Dryer Hookup, Main Level, Laundry Room, Sink
Lot: 1/4 to 1 Acre Lot, Drip Irrigation/Bubblers, Desert Landscaping, Landscaped
Parcel#: 177-24-804-010
Parking: Exterior Access Door, Epoxy Flooring, Garage, Garage Door Opener, Private, RV Hook-Ups, RV Gated, RV Access/Parking, Shelves
Parking Notes: Exterior Access Door, Epoxy Flooring, Garage, Garage
Patio/Porch: Porch
Pool: Gas Heat, In Ground, Private
Sewer: Septic Tank
Spa: Yes
Swimming Pool: Yes
Utilities: Septic Available
Water: Public
Window: Blinds, Double Pane Windows
Room Sizes
Living Room: 15 X 13
Family Room: 26 X 16
Dining Room: 13 X 13
Den: 14 X 14
Bedroom 4: 15 X 13
Bedroom 3: 15 X 10
Bedroom 2: 15 X 13
Primary Bedroom: 19 X 17
Local Schools
High School: Coronado High
Middle School: Miller Bob
Elementary School: Vanderburg, John C.,Vanderburg, John C.
Listed By / Shown By
Listed By
Agency Name: Orange Realty Group LLC
Agency Contact: 702-617-0000
Agent Name: Wendy A. Cherrington

Shown By
Agent Name: Eric Ensign
Agent Phone: Cell: (702) 278-4118
Agency Title: Wardley Real Estate

Estimate Your Payment
Estimated Payment
$ 7,607.90 per month $6,683.81 Principal & Interest $413.67 Property Tax $510.42 Homeowner's Insurance
2823 Galena Drive | MLS# 2832989
This single family home located at 2823 Galena Drive, Henderson, NV 89074 is currently listed for sale with an asking price of $1,750,000. This property was built in 1998 and has 5 bedrooms and 4 full and 1 partial baths with 4300 sq. ft. Galena Drive is located in the Serene Country Estates subdivision. Search Serene Country Estates real estate on ericensign.wardleyre.com today.