_(8).jpg?1742429432)
BEDS2
BATHS1 full
SQUARE FEET910
MLS#2800121
STATUSActive
PROPERTY TYPEResidential - Single Family
SUBDIVISIONMcGill townsite
Property Description
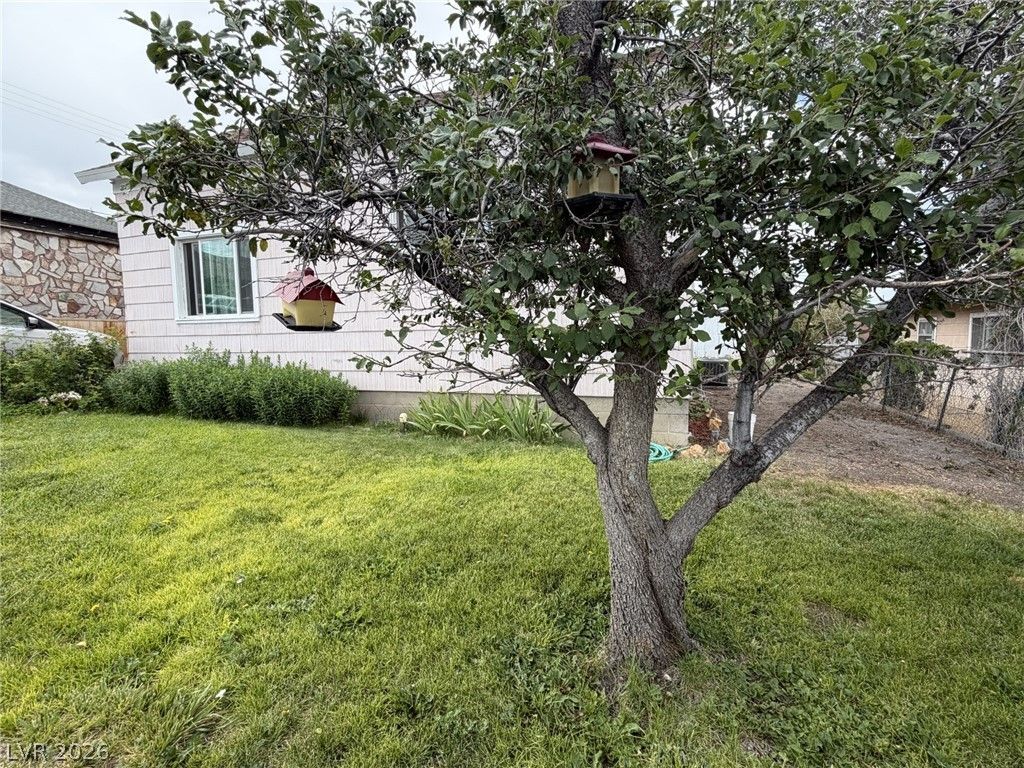
Charming McGill Cottage! Welcome home to this well-maintained 2-bedroom, 1-bath home in McGill. Full of character and ready for your personal touch, this inviting home offers comfort, convenience, and plenty of potential. Major updates include a new roof, windows, central heating and air conditioning installed in 2019, providing peace of mind for years to come. Inside, you'll find a cozy wood stove, a convenient mudroom, and a warm, welcoming atmosphere. Outside, enjoy the beautifully landscaped yard featuring mature plants, shrubs, and a producing apple tree. The property also offers an off-street driveway, rear alley access, and multiple outbuildings with excellent storage or workshop potential. Whether you're looking for your first home, a cozy retreat, or an investment opportunity, this charming McGill property is ready for you to make it your own. Showings will be scheduled for pre-approved buyers.
Property Features
Property Type: Residential - Single Family
Cooling: Central Air, Electric
Fireplaces: 1
Garage: 1
Heating: Central, Electric, Wood
Home Style: One Story
Lot Size: 0.14 Acres
Roof Type: Composition, Shingle
Stories: 1.0
Taxes: $436
Year Built: 1930
Amenities
None
Porch
Patio
Shed
Feature Descriptions
Appliances: Dryer, Electric Range, Refrigerator, Washer
Association Amenities: None
Days on Site: 14
Door Features: Storm Door(s)
Fencimg: Metal, Partial
Fireplace: Living Room, Wood Burning
Flooring: Hardwood, Linoleum, Vinyl
Laundry: Electric Dryer Hookup, Laundry Room
Lot: Fruit Trees, Front Yard, < 1/4 Acre
Parcel#: 004-147-02
Parking: Detached, Garage, Open
Parking Notes: Detached, Garage, Open
Patio/Porch: Patio, Porch
Sewer: Public Sewer
Utilities: Above Ground Utilities
Water: Public
Room Sizes
Bedroom 2: 11 X 11
Primary Bedroom: 13 X 9
Kitchen: 15 X 11
Living Room: 15 X 11
Local Schools
High School: White Pine High School
Middle School: White Pine Middle School
Elementary School: Norman, David E.,Norman, David E.
Listed By / Shown By
Listed By
Agency Name: Keller Williams MarketPlace
Agency Contact: (775) 217-1842
Agent Name: Jami Brinkerhoff

Shown By
Agent Name: Eric Ensign
Agent Phone: Cell: (702) 278-4118
Agency Title: Wardley Real Estate

Estimate Your Payment
Estimated Payment
$ 817.42 per month $725.67 Principal & Interest $36.33 Property Tax $55.42 Homeowner's Insurance
29 Avenue D | MLS# 2800121
This single family home located at 29 Avenue D , Mc Gill, NV 89318 is currently listed for sale with an asking price of $190,000. This property was built in 1930 and has 2 bedrooms and 1 full baths with 910 sq. ft. Avenue D is located in the McGill townsite subdivision. Search McGill Townsite real estate on ericensign.wardleyre.com today.