_(8).jpg?1742429432)
BEDS3
BATHS3 full
SQUARE FEET2,086
MLS#2835872
STATUSActive
PROPERTY TYPEResidential - Single Family
SUBDIVISIONSun City Anthem
Property Description
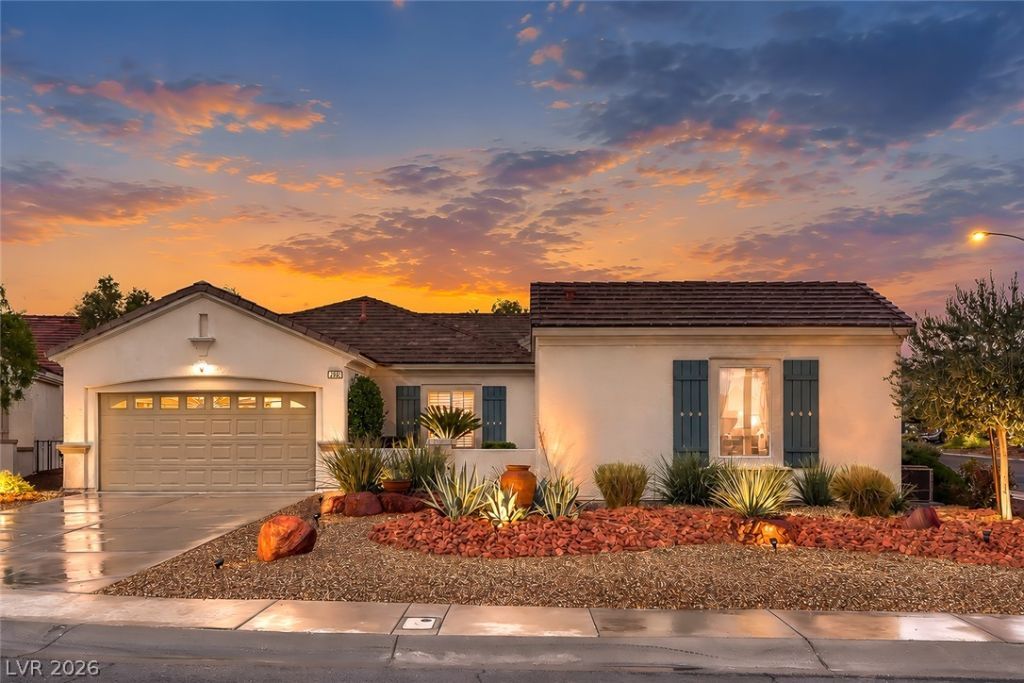
Welcome to 2980 Yellow Springs nestled above the City surrounded by the Black Mountains in Sun City Anthem. The property is a 3 Bedroom, 3 Bath Madison model, located on a quiet cul-de-sac on a 1/4 acre lot with an elegant deep driveway. Featuring a detached casita with a full bath, an entertainer's backyard, a covered paver patio with a firepit, and a charming paver Courtyard entry with Fountain. The property is tastefully appointed with Crown Molding and Plantation Shutters. The interior is approximately 2,086 square ft of total living space and boasts travertine and engineered wood flooring. Kitchen with granite countertops, stainless-steel appliances, Island, Counter for Bar Stools, Pantry and Kitchen Dining Area. No carpeting. Located in one of the most beautiful 55 plus communities in America. Come and tour the Sun City Facilities. It's not just a home; it is a lifestyle. Indoor and Outdoor pools and spas. Two Golf courses, 2 restaurants, Tennis, Pickleball, Exercise classes and work out facilities, Bocce, roving Security, Wood working shop, 60 Clubs and more.
Property Features
Property Type: Residential - Single Family
Cooling: Central Air, Electric,2 Units
Garage: 2
Heating: Central, Gas, Multiple Heating Units, Zoned
Home Style: One Story
Lot Size: 0.25 Acres
Roof Type: Tile
Stories: 1.0
Taxes: $3,308
Year Built: 2004
Amenities
Ceiling Fan(s)
Primary Downstairs
Window Treatments
Barbecue
Private Yard
Fire Pit
Irrigation Sprinklers
Feature Descriptions
Appliances: Built-In Electric Oven, Disposal, Microwave
Association Amenities: Dog Park, Fitness Center, Golf Course, Indoor Pool, Jogging Path, Pickleball, Pool, Spa/Hot Tub, Security, Tennis Court(s)
Community Features: Pool
Fencimg: Back Yard, Wrought Iron
Flooring: Marble, Other
HOA Fee: 435/ Quarterly
Hot Tub: Yes
Laundry: Electric Dryer Hookup, Gas Dryer Hookup, Laundry Room
Lot: Drip Irrigation/Bubblers, Landscaped, < 1/4 Acre
Parcel#: 191-13-213-006
Parking: Garage, Garage Door Opener, Inside Entrance, Private
Parking Notes: Garage, Garage Door Opener, Inside Entrance, Private
Pool: Community
Sewer: Public Sewer
Swimming Pool: Yes
Utilities: Underground Utilities
Water: Public
Window: Double Pane Windows, Plantation Shutters
Room Sizes
Bedroom 3: 12 X 14
Bedroom 2: 11 X 13
Primary Bedroom: 15 X 17
Dining Room: 11 X 11
Kitchen: 12 X 11
Great Room: 20 X 24
Local Schools
High School: Coronado High
Middle School: Webb, Del E.
Elementary School: Wallin, Shirley & Bill,Wallin, Shirley &
Listed By / Shown By
Listed By
Agency Name: Simply Vegas
Agency Contact: (702) 521-8347
Agent Name: Andrea R. Baroncelli

Shown By
Agent Name: Eric Ensign
Agent Phone: Cell: (702) 278-4118
Agency Title: Wardley Real Estate

Estimate Your Payment
Estimated Payment
$ 2,984.81 per month $2,516.93 Principal & Interest $275.67 Property Tax $192.21 Homeowner's Insurance
2980 Yellow Springs Court | MLS# 2835872
This single family home located at 2980 Yellow Springs Court , Henderson, NV 89052 is currently listed for sale with an asking price of $659,000. This property was built in 2004 and has 3 bedrooms and 3 full baths with 2086 sq. ft. Yellow Springs Court is located in the Sun City Anthem subdivision. Search Sun City Anthem real estate on ericensign.wardleyre.com today.