_(8).jpg?1742429432)
BEDS3
BATHS1 full 1 partial
SQUARE FEET2,305
MLS#2197480
STATUSActive
PROPERTY TYPEResidential - Condominium
SUBDIVISIONHIGH DANISH CONDMN
SCHOOLCanyons
Property Description
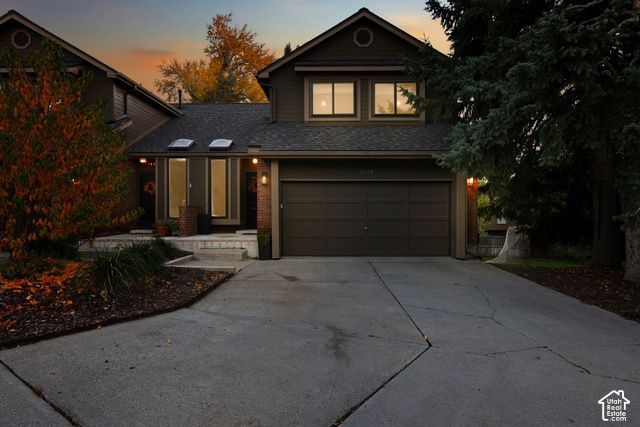
High Danish Pines is a small community of cedar-sided townhomes on a quiet, wooded cul-de-sac between Big and Little Cottonwood Canyons. Snowbird, Alta, Brighton and Solitude are all a short drive up the road. The main level has vaulted ceilings, arched windows, skylights and a stone fireplace, with the upstairs loft looking down over the living room. The kitchen and bathrooms have been remodeled. Upstairs are three good-sized bedrooms, including a primary with its own bath. The lower level has a second family room, a home office, and a laundry room with a 3/4 bath. Out back, the elevated deck has a gas line for the grill, and the patio is already set up for a hot tub. The attached two-car garage has plenty of room for cars and gear. This end unit sits right next to a big open lawn that the HOA maintains. The HOA is pet friendly and covers water, sewer, trash, snow removal and building insurance, including earthquake coverage. Rentals are allowed with a 6-month minimum. Quiet settings this close to both canyons don't come up often.
Property Features
Property Type: Residential - Condominium
Basement: Yes
Basement: Daylight, Full
Cooling: Evaporative Cooling
Fenced: Yes
Fireplaces: 1
Garage: 2 car attached
Heating: Forced Air
Home Style: Townhouse; Row-end
Lot Size: 0.01 Acres
Roof Type: Asphalt
Stories: 3.0
Taxes: $3,300
Year Built: 1986
Amenities
Alarm: Security
Bath: Primary
Disposal
French Doors
Gas Log
Kitchen: Updated
Oven: Gas
Range: Gas
Range/Oven: Free Stdng.
Vaulted Ceilings
Double Pane Windows
Porch: Open
Skylights
Sliding Glass Doors
Patio: Open
Feature Descriptions
Appliances: Ceiling Fan, Dryer, Refrigerator, Washer
Association Amenities: Earthquake Insurance, Insurance, Pets Permitted, Sewer Paid, Snow Removal, Trash, Water
Door Features: French Doors
Exterior: Asphalt, Brick, Cedar, Frame
Fireplace: Insert
Flooring: Carpet, Linoleum
HOA Fee: 375/ Monthly
Laundry: Electric Dryer Hookup
Lot: Cul-De-Sac, Fenced: Part, Sprinkler: Auto-Full, Wooded
Lot Dimensions: 0.0x0.0x0.0
Other Equipment: Alarm System, Fireplace Insert
Parcel#: 22-35-254-005
Parking: Attached, Built-In, Opener
Parking Notes: Attached, Built-In, Opener
Patio/Porch: Porch: Open, Patio: Open
Sewer: Sewer: Connected
Topography: Cul-de-Sac, Fenced: Part, Sprinkler: Auto-Full, Terrain, Flat, Wooded
Utilities: Natural Gas Connected, Electricity Connected, Sewer Connected, Water Connected
Water: Culinary
Window: Blinds
Local Schools
High School: Brighton
Middle School: Butler
Elementary School: Canyon View
School District: Canyons
Listed By / Shown By
Listed By
Agency Name: Coldwell Banker Realty (Union Heights)
Shown By
Agent Name: Eric Ensign
Agent Phone: Cell: (702) 278-4118
Agency Title: Wardley Real Estate

Estimate Your Payment
Estimated Payment
$ 2,943.03 per month $2,478.74 Principal & Interest $275.00 Property Tax $189.29 Homeowner's Insurance
3114 E High Danish Rd | MLS# 2197480
This condo located at 3114 E High Danish Rd , Sandy, UT 84093 is currently listed for sale with an asking price of $649,000. This property was built in 1986 and has 3 bedrooms and 1 full and 1 partial baths with 2305 sq. ft. E High Danish Rd is located in the HIGH DANISH CONDMN subdivision within the Canyons school district. Search HIGH DANISH CONDMN real estate on ericensign.wardleyre.com today.