_(8).jpg?1742429432)
BEDS2
BATHS2 full
SQUARE FEET1,215
MLS#2820769
STATUSActive
PROPERTY TYPEResidential - Single Family
SUBDIVISIONLas Vegas Cntry Club Garden Homes
Property Description
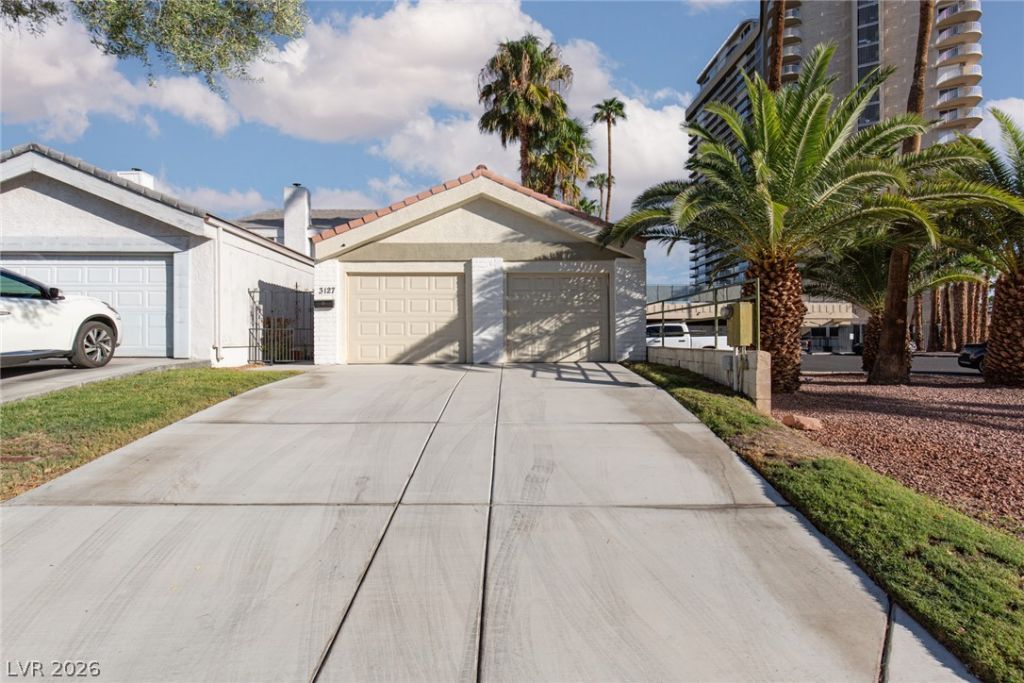
An oasis in the desert, this single-story home overlooks the 8th hole of the iconic Las Vegas Country Club. Enjoy the golf course view from your kitchen window and backyard or unwind in the private courtyard.Vaulted ceilings, a fireplace, and a skylight make the living spaces bright and inviting. The home is freshly painted with new carpeting, and the recently remodeled primary bathroom features a walk-in shower. The kitchen offers wood cabinetry, stone counters, and a casual dining area. The air conditioner is less than five years old. Parking includes one enclosed garage and a carport with an automatic garage door. Come experience this golf course retreat for yourself!Close to UNLV, the airport, less than 5 minutes to the Las Vegas Strip and world class shopping and entertainment! Come see this golf course retreat for yourself!
Property Features
Property Type: Residential - Single Family
Cooling: Central Air, Electric
Fireplaces: 1
Garage: 1
Heating: Central, Gas
Home Style: One Story
Lot Size: 0.08 Acres
Roof Type: Tile
Stories: 1.0
Taxes: $1,903
Year Built: 1974
Amenities
Bathroom on Main Level
Bedroom on Main Level
Primary Downstairs
Skylights
Window Treatments
Courtyard
Patio
Private Yard
Feature Descriptions
Appliances: Dryer, Disposal, Gas Range, Microwave, Refrigerator, Washer
Association Amenities: Country Club, Clubhouse, Gated, Guard, Security
Days on Site: 2
Fencimg: Block, Back Yard, Wrought Iron
Fireplace: Gas, Living Room
Flooring: Carpet, Tile
HOA Fee: 110/ Monthly
Laundry: Gas Dryer Hookup, In Garage
Lot: Desert Landscaping, Landscaped, < 1/4 Acre
Parcel#: 162-10-811-027
Parking: Detached Carport, Garage, Garage Door Opener, Private
Parking Notes: Detached Carport, Garage, Garage Door Opener, Private
Patio/Porch: Patio
Sewer: Public Sewer
Utilities: Cable Available
Water: Public
Window: Blinds, Skylight(s), Window Treatments
Room Sizes
Dining Room: 8 X 8
Bedroom 2: 13 X 10
Primary Bedroom: 17 X 13
Local Schools
High School: Valley
Middle School: Martin Roy
Elementary School: Park, John S.,Park, John S.
Listed By / Shown By
Listed By
Agency Name: ERA Brokers Consolidated
Agency Contact: (702) 521-5650
Agent Name: Alison Rachiell

Shown By
Agent Name: Eric Ensign
Agent Phone: Cell: (702) 278-4118
Agency Title: Wardley Real Estate

Estimate Your Payment
Estimated Payment
$ 2,000.31 per month $1,711.06 Principal & Interest $158.58 Property Tax $130.67 Homeowner's Insurance
3127 Bel Air Drive | MLS# 2820769
This single family home located at 3127 Bel Air Drive , Las Vegas, NV 89109 is currently listed for sale with an asking price of $448,000. This property was built in 1974 and has 2 bedrooms and 2 full baths with 1215 sq. ft. Bel Air Drive is located in the Las Vegas Cntry Club Garden Homes subdivision. Search Las Vegas Cntry Club Garden Homes real estate on ericensign.wardleyre.com today.