_(8).jpg?1742429432)
BEDS4
BATHS2 full 1 partial
SQUARE FEET2,588
MLS#2821536
STATUSActive
PROPERTY TYPERental - Single Family
SUBDIVISIONChallenger Isaac Newton Aka Parkside
Property Description
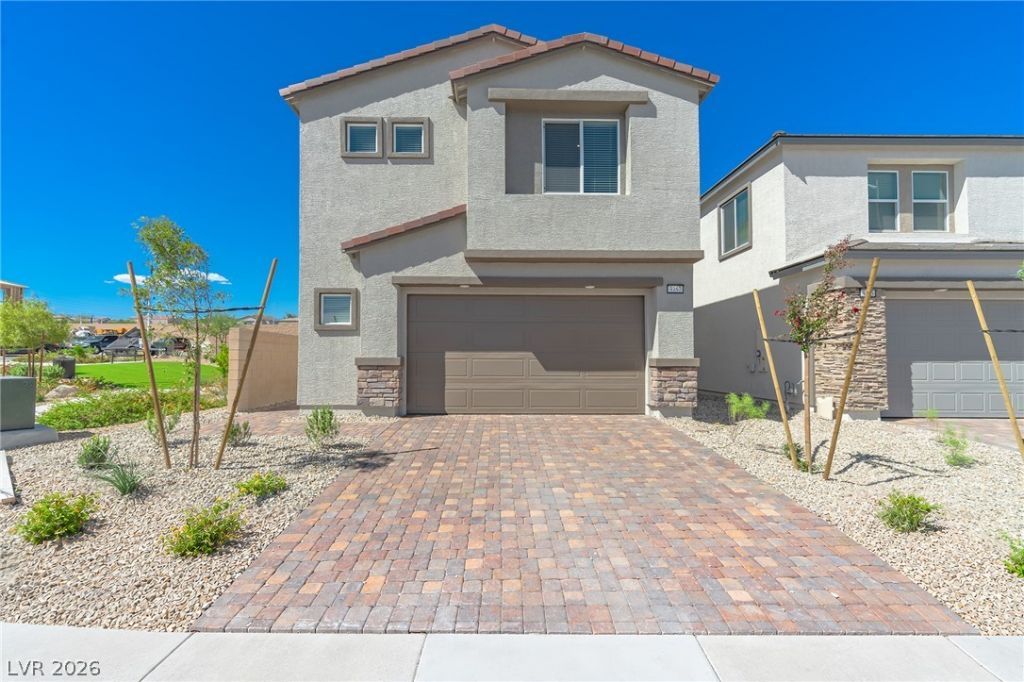
This brand-new, two-story home features 4 bedrooms, 2.5 bathrooms, and a two-car garage. The main floor has easy-to-clean tile, while the upstairs is cozy with carpet and includes a master suite, another 3 bedrooms plus huge loft. You will love the cozy backyard and the kitchen's new stainless steel appliances, with a washer and dryer also included. High-speed Fision Fiber internet is a mandatory amenity bundle! Located just minutes drive from the 215 and Cheyenne, Walking distance to Challenger Schools, Police Memorial Parks. This home is a must-see!
Property Features
Property Type: Rental - Single Family
Cooling: Central Air, Electric
Garage: 2
Heating: Central, Gas
Home Style: Two Story
Lot Size: 0.09 Acres
Roof Type: Pitched, Tile
Stories: 2.0
Year Built: 2026
Amenities
Bathroom on Main Level
Ceiling Fan(s)
Half Bath on Main Level
Window Treatments
Feature Descriptions
Appliances: Dryer, Dishwasher, Disposal, Gas Oven, Gas Range, Microwave, Refrigerator, Tankless Water Heater, Washer/Dryer, Washer/DryerAllInOne, Washer
Association Amenities: Park
Days on Site: 2
Exterior: Block, Stucco
Fencimg: Block, Back Yard
Flooring: Carpet, Tile
Laundry: Gas Dryer Hookup, Laundry Room, Upper Level
Lot: Desert Landscaping, Landscaped
Parcel#: 138-07-418-047
Parking: Attached, Garage, Garage Door Opener, Inside Entrance, Private
Parking Notes: Attached, Garage, Garage Door Opener, Inside Entrance
Sewer: Public Sewer
Utilities: Cable Available
Window: Blinds
Room Sizes
Loft: 13 X 13
Living Room: 15 X 24
Kitchen: 9 X 15
Dining Room: 9 X 9
Den: 11 X 11
Bedroom 4: 10 X 11
Bedroom 3: 11 X 12
Bedroom 2: 10 X 13
Primary Bedroom: 14 X 16
Local Schools
High School: Centennial
Middle School: Leavitt Justice Myron E
Elementary School: Garehime, Edith,Garehime, Edith
Listed By / Shown By
Listed By
Agency Name: Pioneer Realty NV LLC
Agent Name: Angela M. Jing

Shown By
Agent Name: Eric Ensign
Agent Phone: Cell: (702) 278-4118
Agency Title: Wardley Real Estate

3357 Sunlight Grove Lane | MLS# 2821536
This property located at 3357 Sunlight Grove Lane , Las Vegas, NV 89129 is currently listed for rent with an asking price of $2,700 / Monthly. Search Las Vegas real estate on ericensign.wardleyre.com today.