_(8).jpg?1742429432)
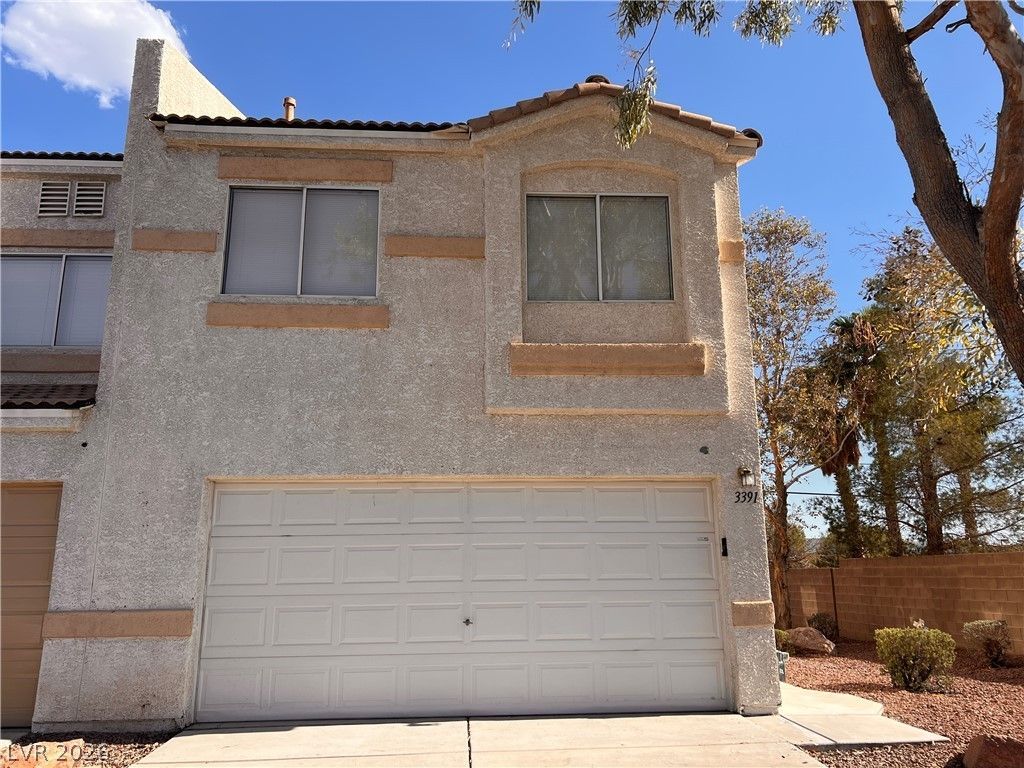
BEDS3
BATHS2 full 1 partial
SQUARE FEET1,370
MLS#2804706
STATUSActive
PROPERTY TYPERental - Townhouse
SUBDIVISIONCheyenne Gardens
Property Description
Discover comfort and convenience in this beautiful North Las Vegas residence, ideal for an effortless lifestyle. This well-maintained freshly painted property features a bright, open floor plan, where the living area flows into the dining space, creating an inviting atmosphere. The kitchen with ample cabinetry, generous counter space, and modern appliances. The primary bedroom offers a serene sanctuary with a private bathroom and spacious closet. Its prime location also ensures simple connectivity to major roadways and amenities.
Property Features
Property Type: Rental - Townhouse
Cooling: Central Air, Electric
Garage: 2
Heating: Central, Gas
Home Style: Two Story
Lot Size: 0.04 Acres
Roof Type: Tile
Stories: 2.0
Year Built: 2003
Amenities
Ceiling Fan(s)
Window Treatments
Feature Descriptions
Appliances: Dryer, Dishwasher, Gas Cooktop, Disposal, Microwave, Refrigerator, Washer/Dryer, Washer/DryerAllInOne, Washer
Association Amenities: Clubhouse, Pool, Spa/Hot Tub
Community Features: Pool
Exterior: Frame, Stucco
Fencimg: Block, Partial
Flooring: Carpet, Tile
Hot Tub: Yes
Laundry: Gas Dryer Hookup, Laundry Room, Upper Level
Parcel#: 139-08-415-048
Parking: Garage, Private
Parking Notes: Garage, Private
Pets Allowed: Yes, Negotiable
Pool: Community
Swimming Pool: Yes
Utilities: Cable Available
Window: Blinds
Room Sizes
Living Room: 14 X 14
Dining Room: 12 X 12
Bedroom 3: 14 X 16
Bedroom 2: 10 X 10
Primary Bedroom: 12 X 12
Local Schools
High School: Cheyenne
Middle School: Swainston Theron
Elementary School: Bruner, Lucille S.,Bruner, Lucille S.
Listed By / Shown By
Listed By
Agency Name: Compass Realty & Management
Agency Contact: accounting@compasslv.com
Agent Name: Adam D. Fenn

Shown By
Agent Name: Eric Ensign
Agent Phone: Cell: (702) 278-4118
Agency Title: Wardley Real Estate

3391 Sparrow Heights Avenue | MLS# 2804706
This property located at 3391 Sparrow Heights Avenue , North Las Vegas, NV 89032 is currently listed for rent with an asking price of $1,650 / Monthly. Search North Las Vegas real estate on ericensign.wardleyre.com today.