_(8).jpg?1742429432)
BEDS3
BATHS2 full 1 partial
SQUARE FEET1,680
MLS#2833843
STATUSActive
PROPERTY TYPERental - Townhouse
SUBDIVISIONVillage Of Avellino
Property Description
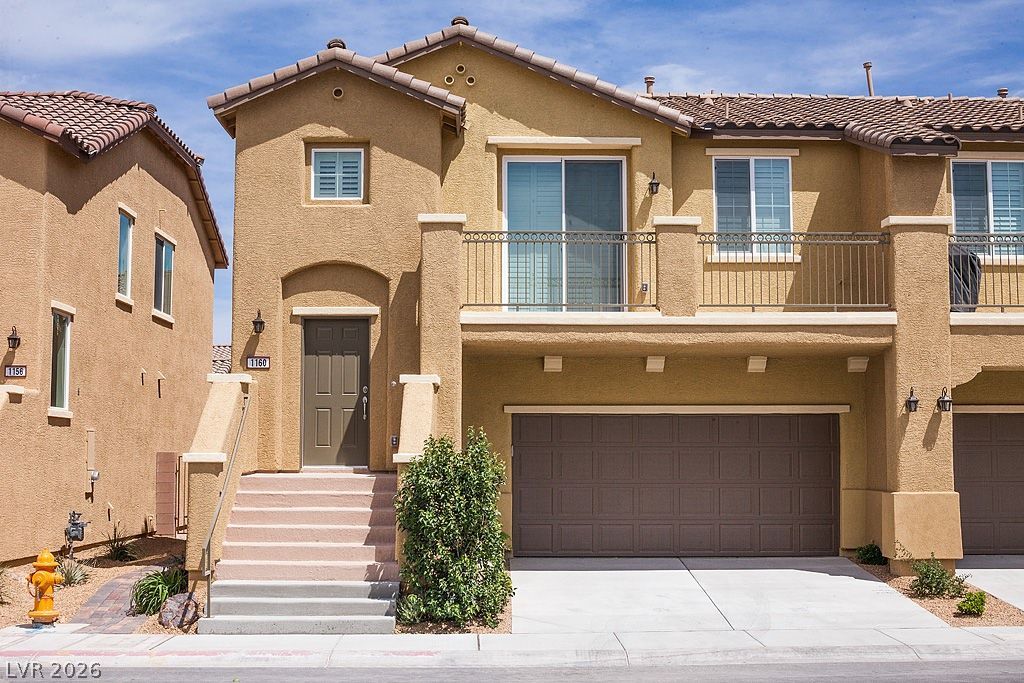
Spacious 3-bedroom rental home with a 2-car garage in the guard-gated Village of Avallino. Enjoy park views from the oversized balcony, complete with a gas BBQ stub. A private backyard offers a second outdoor living space. The kitchen features upgraded LG stainless steel appliances, attractive countertops and 42-inch cabinets with ample storage. Interior highlights include fresh paint, newer carpet, tile flooring and view-through shutters. Additional features include electronic entry, an upgraded washer and dryer, a water treatment system, comfort-height elongated toilets and a coated garage floor.
Property Features
Property Type: Rental - Townhouse
Cooling: Central Air, Electric, Refrigerated
Garage: 2
Heating: Central, Gas
Home Style: Two Story
Lot Size: 0.05 Acres
Roof Type: Tile
Stories: 2.0
Year Built: 2012
Amenities
Bathroom on Main Level
Bedroom on Main Level
Ceiling Fan(s)
Full Bath on Main Level
Window Treatments
Deck
Private Yard
Feature Descriptions
Appliances: Built-In Gas Oven, Dryer, Dishwasher, Disposal, Microwave, Refrigerator, Water Softener, Washer/Dryer, Washer/DryerAllInOne, Washer
Association Amenities: Clubhouse, Gated, Park, Pool, Guard
Community Features: Pool
Exterior: Frame, Stucco
Fencimg: Block, Back Yard
Flooring: Carpet, Tile
Laundry: Gas Dryer Hookup, Laundry Closet, Main Level
Lot: Desert Landscaping, Landscaped
Parcel#: 177-34-413-041
Parking: Attached, Epoxy Flooring, Garage, Garage Door Opener, Inside Entrance, Private
Parking Notes: Attached, Epoxy Flooring, Garage, Garage Door Opener,
Patio/Porch: Deck
Pool: Community
Special View Info: Park/Greenbelt
Swimming Pool: Yes
Utilities: Cable Available
Window: Plantation Shutters
Room Sizes
Kitchen: 12 X 12
Living Room: 14 X 17
Dining Room: 8 X 10
Den: 10 X 10
Bedroom 3: 9 X 11
Bedroom 2: 11 X 11
Primary Bedroom: 14 X 14
Local Schools
High School: Liberty
Middle School: Webb, Del E.
Elementary School: Schorr, Steve,Schorr, Steve
Listed By / Shown By
Listed By
Agency Name: Elite Realty
Agency Contact: hauteamvegas@yahoo.com
Agent Name: Robert N. Hau

Shown By
Agent Name: Eric Ensign
Agent Phone: Cell: (702) 278-4118
Agency Title: Wardley Real Estate

3656 Via Montale | MLS# 2833843
This property located at 3656 Via Montale , Henderson, NV 89052 is currently listed for rent with an asking price of $1,995 / Monthly. Search Henderson real estate on ericensign.wardleyre.com today.