_(8).jpg?1742429432)
BEDS3
BATHS2 full
SQUARE FEET1,170
MLS#2834797
STATUSActive
PROPERTY TYPEResidential - Townhouse
SUBDIVISIONTropicana Villas
Property Description
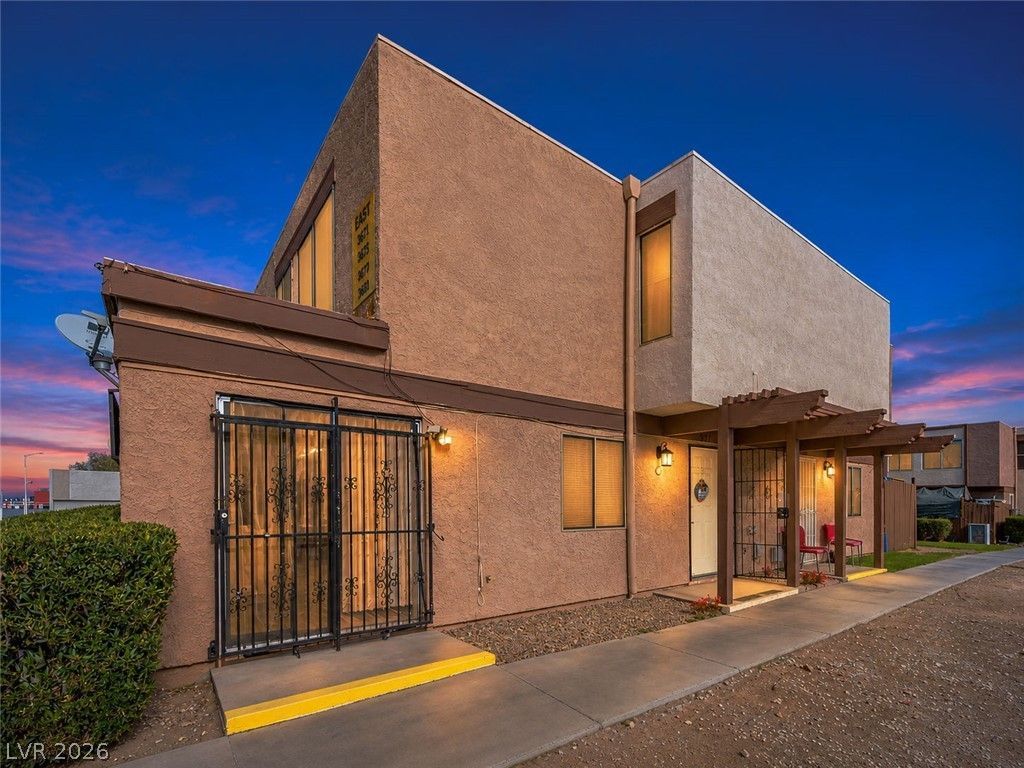
Discover the possibilities in this three-bedroom corner townhome in Tropicana Villas, offering 1,170 square feet and an inviting opportunity for homeowners and investors alike. The thoughtfully arranged layout features a downstairs bedroom and half bath, with two additional bedrooms and a full bath upstairs. Gray cabinetry, a marble-look countertop, a farmhouse sink, and black Samsung appliances give the kitchen a modern feel. Distinctive modern stair railing adds character, while blinds throughout and dual closets in the primary bedroom enhance everyday comfort and convenience. Enjoy a morning coffee on the porch and the ease of minimal exterior upkeep. With one covered parking space, ample guest parking, and convenient access to dining, grocery stores, and the freeway, this townhome brings together practical features and a well-connected location.
Property Features
Property Type: Residential - Townhouse
Cooling: Central Air, Electric
Heating: Central, Electric
Home Style: Two Story
Lot Size: 0.02 Acres
Roof Type: Composition, Shingle
Stories: 2.0
Taxes: $468
Year Built: 1977
Amenities
Bathroom on Main Level
Bedroom on Main Level
Window Treatments
Porch
Irrigation Sprinklers
Feature Descriptions
Appliances: Built-In Electric Oven, Dishwasher, Disposal, Refrigerator
Association Amenities: None
Fencimg: None
Flooring: Linoleum, Vinyl
HOA Fee: 225/ Monthly
Laundry: Electric Dryer Hookup, Gas Dryer Hookup, Laundry Room
Lot: Drip Irrigation/Bubblers, Desert Landscaping, Landscaped, < 1/4 Acre
Parcel#: 161-30-114-077
Parking: Attached Carport, Assigned, One Space
Parking Notes: Attached Carport, Assigned, One Space
Patio/Porch: Porch
Sewer: Public Sewer
Utilities: Underground Utilities
Water: Public
Window: Blinds
Room Sizes
Kitchen: 10 X 8
Bedroom 3: 14 X 10
Bedroom 2: 16 X 14
Primary Bedroom: 18 X 12
Local Schools
High School: Del Sol HS
Middle School: Cannon Helen C.
Elementary School: French, Doris,French, Doris
Listed By / Shown By
Listed By
Agency Name: Virtue Real Estate Group
Agent Name: Darin Marques

Shown By
Agent Name: Eric Ensign
Agent Phone: Cell: (702) 278-4118
Agency Title: Wardley Real Estate

Estimate Your Payment
Estimated Payment
$ 1,005.08 per month $897.54 Principal & Interest $39.00 Property Tax $68.54 Homeowner's Insurance
3671 Villa Knolls East Drive | MLS# 2834797
This townhouse located at 3671 Villa Knolls East Drive , Las Vegas, NV 89120 is currently listed for sale with an asking price of $235,000. This property was built in 1977 and has 3 bedrooms and 2 full baths with 1170 sq. ft. Villa Knolls East Drive is located in the Tropicana Villas subdivision. Search Tropicana Villas real estate on ericensign.wardleyre.com today.