_(8).jpg?1742429432)
BEDS4
BATHS4 full 1 partial
SQUARE FEET3,541
MLS#2833331
STATUSActive
PROPERTY TYPEResidential - Single Family
SUBDIVISIONTwain Topaz Estate
Property Description
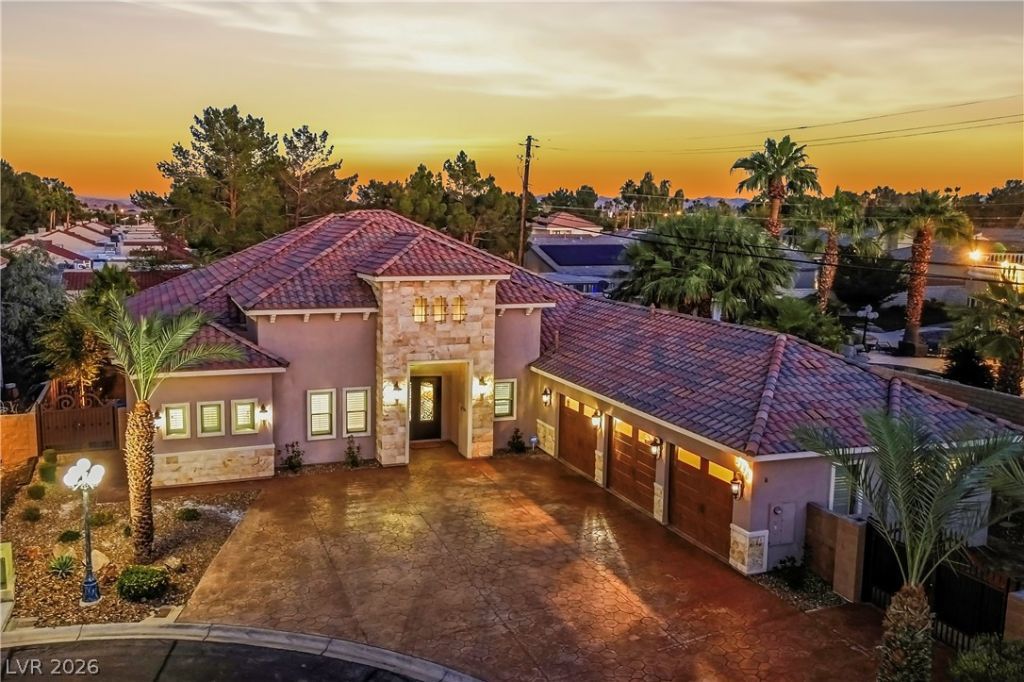
Soaring 14-foot ceilings and exquisite custom finishes define this luxury single-story home in gated Twain Topaz Estates. Built in 2019, this approximately 3,541-square-foot residence offers 4 bedrooms, 4.5 bathrooms and a 3-car garage on a generous 0.32-acre lot. An inviting entry opens to a spacious, open floor plan, where elegant glass doors connect the formal living room to a covered patio for seamless indoor-outdoor entertaining. The gourmet kitchen features high-end appliances, granite countertops, an oversized island, custom cabinetry and a walk-in pantry. Retreat to the expansive primary suite, complete with a luxurious private bath and two large custom walk-in closets. Beautiful architectural details and generous living spaces bring sophistication and comfort together—all on one level.
Upcoming Open Houses
Open House Saturday November 21st, 11:00am - 2:00pm
Open House Sunday November 22nd, 11:00pm - 2:00pm
Property Features
Property Type: Residential - Single Family
Cooling: Central Air, Electric,2 Units
Garage: 3
Heating: Central, Gas, Multiple Heating Units
Home Style: One Story
Lot Size: 0.32 Acres
Roof Type: Tile
Stories: 1.0
Taxes: $6,506
Year Built: 2019
Amenities
Bathroom on Main Level
Bedroom on Main Level
Handicap Access
Primary Downstairs
Window Treatments
None
Irrigation Sprinklers
Feature Descriptions
Appliances: Built-In Electric Oven, Dryer, Disposal, Microwave, Refrigerator, Washer
Association Amenities: Gated
Days on Site: 10
Fencimg: Block, Back Yard
Flooring: Tile
HOA Fee: 1200/ Annually
Laundry: Gas Dryer Hookup, Main Level, Laundry Room
Lot: 1/4 to 1 Acre Lot, Cul-De-Sac, Drip Irrigation/Bubblers, Desert Landscaping, Landscaped
Parcel#: 162-13-314-008
Parking: Attached, Garage, Private
Parking Notes: Attached, Garage, Private
Sewer: Public Sewer
Utilities: Underground Utilities
Water: Public
Window: Window Treatments
Room Sizes
Great Room: 20 X 21
Dining Room: 14 X 11
Bedroom 4: 11 X 14
Bedroom 3: 14 X 13
Kitchen: 17 X 18
Bedroom 2: 13 X 12
Primary Bedroom: 16 X 23
Local Schools
High School: Valley
Middle School: Orr William E.
Elementary School: Harris, George E.,Harris, George E.
Listed By / Shown By
Listed By
Agency Name: Elite Realty
Agency Contact: (702) 292-7927
Agent Name: Nicholas Hardman

Shown By
Agent Name: Eric Ensign
Agent Phone: Cell: (702) 278-4118
Agency Title: Wardley Real Estate

Estimate Your Payment
Estimated Payment
$ 5,060.14 per month $4,197.44 Principal & Interest $542.17 Property Tax $320.54 Homeowner's Insurance
3790 Gershon Court | MLS# 2833331
This single family home located at 3790 Gershon Court , Las Vegas, NV 89121 is currently listed for sale with an asking price of $1,099,000. This property was built in 2019 and has 4 bedrooms and 4 full and 1 partial baths with 3541 sq. ft. Gershon Court is located in the Twain Topaz Estate subdivision. Search Twain Topaz Estate real estate on ericensign.wardleyre.com today.