_(8).jpg?1742429432)
BEDS2
BATHS2 full
SQUARE FEET1,311
MLS#2835063
STATUSActive
PROPERTY TYPEResidential - Townhouse
SUBDIVISIONLaurel Park Homes
Property Description
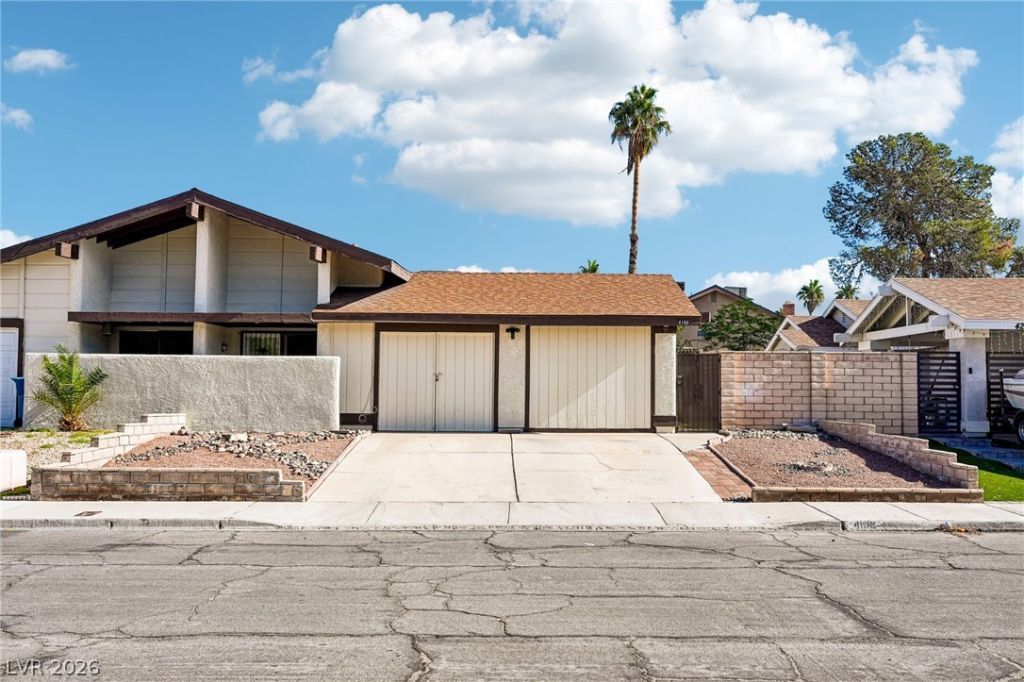
Welcome home to Spring Valley! This freshly painted 2-bedroom + den townhome offers comfort, versatility, and a beautiful private backyard. Tile and laminate wood flooring flow throughout and the inviting living room features a cozy gas fireplace, while the updated kitchen offers a breakfast bar and tile backsplash. Washer and dryer are included! Ceiling fans with lights enhance both bedrooms and the den/office. Numerous improvements include beautifully renovated bathrooms (2019 and 2021), recessed lighting, replaced windows and sliding glass doors (2009), A/C and heating system (2018), water heater (2017), and roof (2010). Step outside to a charming wrought-iron gated front courtyard complete with your very own putting green! The fully enclosed, private backyard offers a covered patio, low-maintenance artificial turf, raised planter bed, and two storage sheds. Need extra space? The former single-car garage and carport were enclosed, providing flexible options for a workout area, hobby or craft room, or even just extra storage space -- the choice is yours! Conveniently located with no HOA, this townhome offers a wonderful combination of functionality, flexibility, and easy-care living. Don't miss this one!
Property Features
Property Type: Residential - Townhouse
Cooling: Central Air, Electric
Fireplaces: 1
Heating: Central, Gas
Home Style: One Story
Lot Size: 0.11 Acres
Roof Type: Composition, Shingle
Stories: 1.0
Taxes: $912
Year Built: 1978
Amenities
Bathroom on Main Level
Bedroom on Main Level
Ceiling Fan(s)
Full Bath on Main Level
Primary Downstairs
Window Treatments
Burglar Bar
Courtyard
Patio
Private Yard
Shed
Storm/Security Shutters
Feature Descriptions
Appliances: Dryer, Dishwasher, Disposal, Gas Range, Refrigerator, Washer
Association Amenities: None
Exterior: Frame, Stucco
Fencimg: Block, Back Yard, Wrought Iron
Fireplace: Gas, Living Room
Flooring: Laminate, Linoleum, Tile, Vinyl
Laundry: Gas Dryer Hookup, Laundry Closet
Lot: Synthetic Grass, < 1/4 Acre
Parcel#: 163-23-112-052
Parking: Open
Parking Notes: Open
Patio/Porch: Covered, Patio
Sewer: Public Sewer
Utilities: Cable Available
Water: Public
Window: Blinds
Room Sizes
Living Room: 16 X 17
Dining Room: 11 X 10
Den: 10 X 10
Bedroom 2: 10 X 10
Primary Bedroom: 15 X 11
Local Schools
High School: Durango
Middle School: Guinn Kenny C.
Elementary School: Dondero, Harvey,Dondero, Harvey
Listed By / Shown By
Listed By
Agency Name: Simply Vegas
Agency Contact: (702) 622-6960
Agent Name: Helen E. Riley

Shown By
Agent Name: Eric Ensign
Agent Phone: Cell: (702) 278-4118
Agency Title: Wardley Real Estate

Estimate Your Payment
Estimated Payment
$ 1,514.85 per month $1,336.76 Principal & Interest $76.00 Property Tax $102.08 Homeowner's Insurance
4198 Larkwood Avenue | MLS# 2835063
This townhouse located at 4198 Larkwood Avenue, Las Vegas, NV 89103 is currently listed for sale with an asking price of $350,000. This property was built in 1978 and has 2 bedrooms and 2 full baths with 1311 sq. ft. Larkwood Avenue is located in the Laurel Park Homes subdivision. Search Laurel Park Homes real estate on ericensign.wardleyre.com today.