_(8).jpg?1742429432)
BEDS4
BATHS3 full
SQUARE FEET2,037
MLS#2835292
STATUSActive
PROPERTY TYPERental - Single Family
SUBDIVISIONLas Vegas Blvd Starr
Property Description
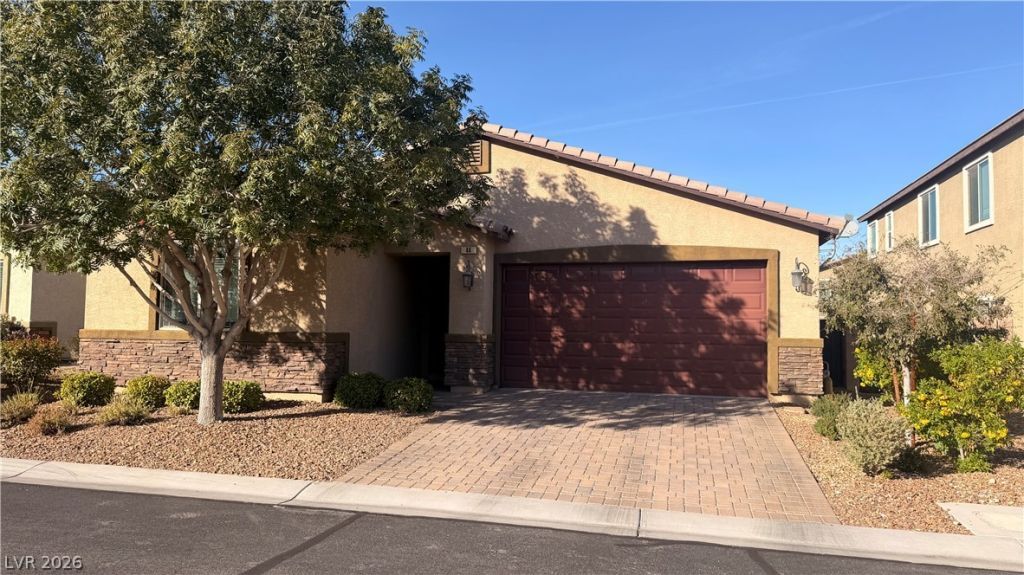
Beautiful 4-bedroom, 3-bath single-story home located in a desirable gated community! This stunning residence offers the perfect combination of comfort, style, and functionality with a spacious open floor plan designed for modern living. The inviting great room provides plenty of space for relaxing or entertaining and flows seamlessly into the gourmet kitchen, featuring gorgeous granite countertops, stainless steel appliances, ample cabinetry, and generous counter space. The thoughtfully designed single-story layout offers four spacious bedrooms and three bathrooms, providing plenty of room for everyone. Step outside to your own private backyard retreat featuring a large covered patio, perfect for outdoor dining, entertaining guests, or simply enjoying the beautiful Las Vegas weather. The low-maintenance artificial turf backyard offers year-round greenery without the hassle of maintaining natural grass. Enjoy the added privacy and security of living in a gated neighborhood while having all the conveniences of single-story living. With its beautiful finishes, spacious interior, and fantastic outdoor entertaining area, this home has everything you're looking for. Don't miss this incredible rental opportunity! Schedule your private showing today!
Property Features
Property Type: Rental - Single Family
Cooling: Central Air, Electric
Garage: 2
Heating: Central, Gas
Home Style: One Story
Lot Size: 0.11 Acres
Roof Type: Tile
Stories: 1.0
Year Built: 2017
Amenities
Bathroom on Main Level
Bedroom on Main Level
Window Treatments
Feature Descriptions
Appliances: Dryer, Dishwasher, Gas Cooktop, Disposal, Microwave, Refrigerator, Washer/Dryer, Washer/DryerAllInOne, Washer
Association Amenities: Pool
Community Features: Pool
Exterior: Frame, Stucco, Drywall
Fencimg: Block, Back Yard
Flooring: Carpet, Tile
Laundry: Gas Dryer Hookup, Laundry Room
Parcel#: 191-04-116-023
Parking: Garage, Private
Parking Notes: Garage, Private
Pool: Community
Swimming Pool: Yes
Utilities: Cable Available
Window: Blinds
Room Sizes
Great Room: 22 X 11
Dining Room: 14 X 9
Bedroom 4: 12 X 12
Bedroom 3: 12 X 12
Bedroom 2: 12 X 13
Primary Bedroom: 17 X 14
Local Schools
High School: Liberty
Middle School: Silvestri
Elementary School: Schorr, Steve,Schorr, Steve
Listed By / Shown By
Listed By
Agency Name: LIFE Realty District
Agency Contact: (702) 524-3180
Agent Name: Sean Evenden

Shown By
Agent Name: Eric Ensign
Agent Phone: Cell: (702) 278-4118
Agency Title: Wardley Real Estate

44 Arcturus Ridge Way | MLS# 2835292
This property located at 44 Arcturus Ridge Way , Las Vegas, NV 89183 is currently listed for rent with an asking price of $2,499 / Monthly. Search Las Vegas real estate on ericensign.wardleyre.com today.