_(8).jpg?1742429432)
BEDS5
BATHS3 full
SQUARE FEET2,564
MLS#2804908
STATUSActive
PROPERTY TYPERental - Single Family
SUBDIVISIONRiverwalk Ranch Manor Estate
Property Description
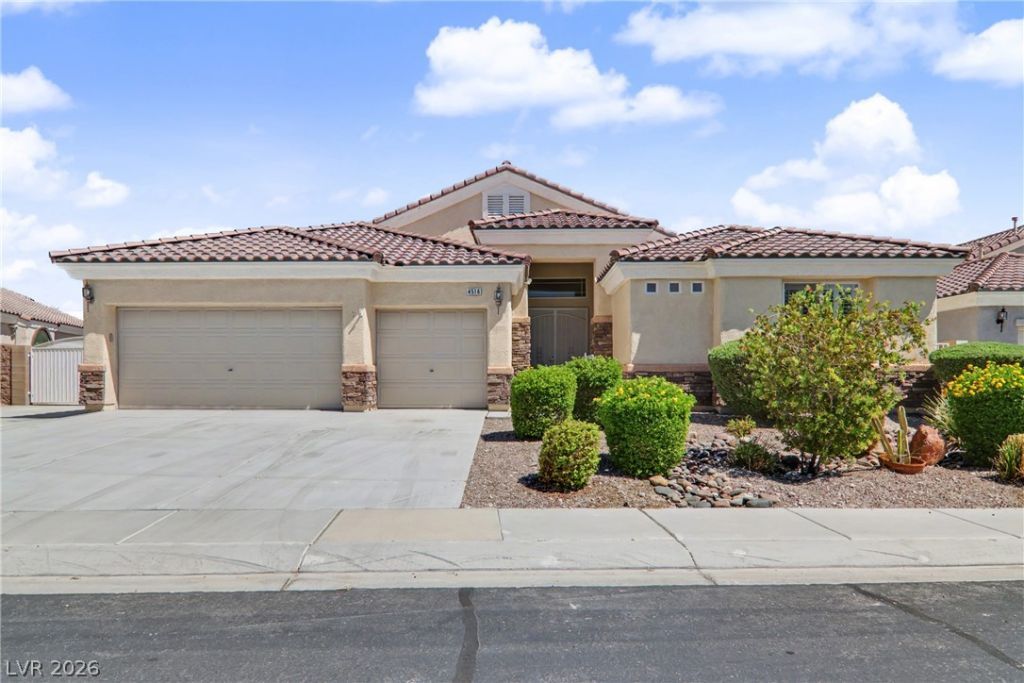
Immaculate 5-Bed, 3-Bath Entertainer's Home on Over a Quarter Acre in Gated Riverwalk Ranch Manor EstateWelcome to this exceptionally well-maintained single-story home w/ amazing curb appeal, a large side gate for RV entry, & beautiful desert landscaping w/ a gorgeous selection of plants (landscaping included in rent). The metal security gate at the front entry opens to a wide, open foyer w/ soaring vaulted ceilings.Inside you'll find an open living area and second dining space w/ decorative lighting fixtures, plus a dedicated formal dining room featuring a wine bar. The gourmet kitchen is an entertainer's dream w/ quartz countertops, stainless steel appliances including a gas cooktop, tons of cabinet space, and a large walk-in pantry. A dedicated laundry room provides abundant shelving & additional cabinets.The private master suite is thoughtfully separated from the other bedrooms & features high vaulted ceilings, brand-new carpet being installed, a massive walk-in closet w/ custom built-in shelves & drawers, dual-sink vanity w/ makeup area, large garden tub, separate shower, and a private toilet area with grab bars. Four additional spacious bedrooms offer premium carpeting, while the third full bath includes a high-end, barely-used walk-in accessible tub. Beautiful large plantation shutters throughout and professionally cleaned carpets complete the interior.The oversized three-car garage features luxury floor-to-ceiling built-in cabinets for extra storage. Out back, enjoy a large covered patio w/ dual ceiling fans, mature trees including a lavender tree, and fully enclosed high stone-brick fencing for ultimate privacy amid desert landscaping.Located in a gated community w/ quick access to the 215, VA hospital, Aliante Casino, golf courses, and dozens of parks and trails. Fully equipped w/ an activatable alarm system. Air filter changes & landscaping are included in the rent! Ready for immediate move-in?perfect for family gatherings & entertaining guests.
Property Features
Property Type: Rental - Single Family
Cooling: Central Air, Electric,2 Units
Garage: 3 car attached
Heating: Central, Gas, Multiple Heating Units
Home Style: One Story, Custom
Lot Size: 0.25 Acres
Roof Type: Tile
Stories: 1.0
Year Built: 2009
Amenities
Bedroom on Main Level
Ceiling Fan(s)
Handicap Access
Primary Downstairs
Window Treatments
Courtyard
Patio
Sprinkler/Irrigation
Feature Descriptions
Accessibility: Grab Bars, Accessibility Features
Appliances: Dryer, Dishwasher, Gas Cooktop, Disposal, Gas Range, Gas Water Heater, Microwave, Refrigerator, Washer/Dryer, Water Heater, Washer/DryerAllInOne, Washer
Association Amenities: Gated
Exterior: Frame, Stucco
Fencimg: Block, Back Yard, RV Gate
Flooring: Carpet, Tile
Laundry: Cabinets, Electric Dryer Hookup, Main Level, Laundry Room, Sink
Lot: 1/4 to 1 Acre Lot, Drip Irrigation/Bubblers, Desert Landscaping, Sprinklers In Rear, Sprinklers In Front, Landscaped, No Rear Neighbors, Rocks, Trees
Parcel#: 124-30-315-090
Parking: Attached, Exterior Access Door, Garage, Golf Cart Garage, Garage Door Opener, Guest, Inside Entrance, Open, Private, RV Gated, RV Access/Parking, RV Paved, Shelves, Storage, Workshop in Garage
Parking Notes: Attached, Exterior Access Door, Garage, Golf Cart Gar
Patio/Porch: Covered, Patio
Pets Allowed: Yes, Negotiable
Security: yes
Security: Security System Owned, Security System
Special View Info: Mountain(s)
Utilities: Cable Available
Window: Blinds, Plantation Shutters
Room Sizes
Living Room: 18 X 18
Kitchen: 14 X 14
Dining Room: 10 X 18
Bedroom 5: 12 X 12
Bedroom 4: 12 X 12
Bedroom 3: 12 X 12
Bedroom 2: 12 X 12
Primary Bathroom: 10 X 10
Primary Bedroom: 15 X 15
Local Schools
High School: Shadow Ridge
Middle School: Saville Anthony
Elementary School: Carl, Kay,Carl, Kay
Listed By / Shown By
Listed By
Agency Name: Falcon Property Management
Agent Name: Steven O. Falcon
Agency Phone: 702-546-8691

Shown By
Agent Name: Eric Ensign
Agent Phone: Cell: (702) 278-4118
Agency Title: Wardley Real Estate

4516 Sea Dream Avenue | MLS# 2804908
This property located at 4516 Sea Dream Avenue , North Las Vegas, NV 89031 is currently listed for rent with an asking price of $3,250 / Monthly. Search North Las Vegas real estate on ericensign.wardleyre.com today.