_(8).jpg?1742429432)
BEDS4
BATHS3 full
SQUARE FEET2,156
MLS#2788344
STATUSActive
PROPERTY TYPEResidential - Single Family
SUBDIVISIONMt Falls Pa6
Property Description
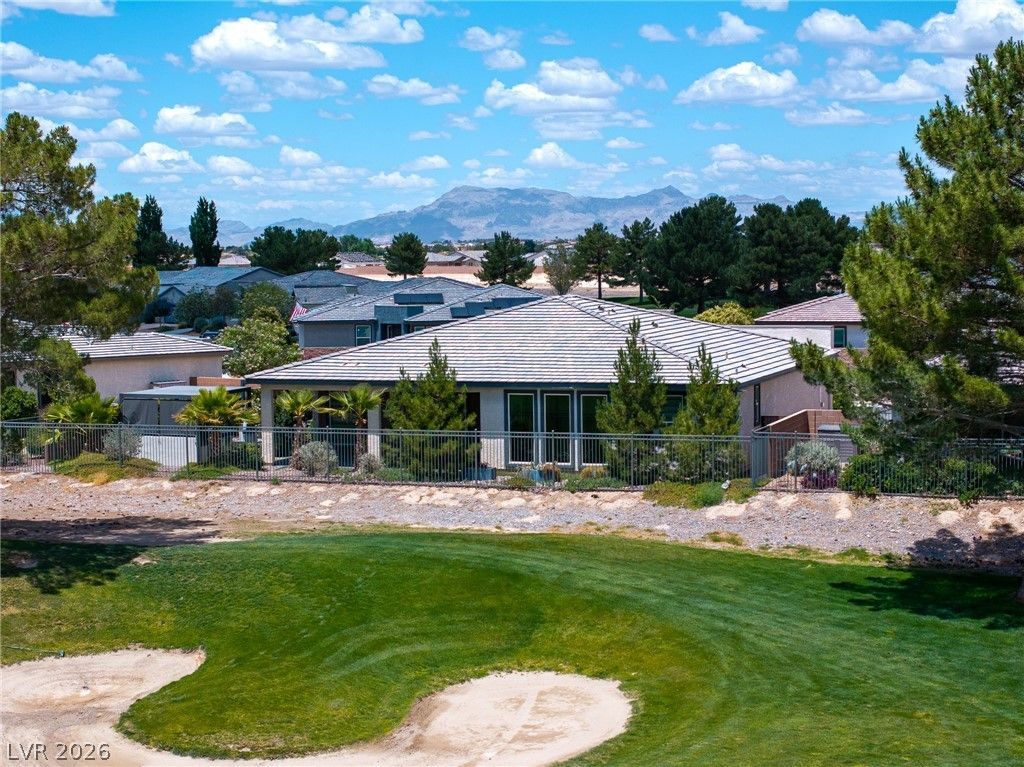
Golf course frontage on the 2nd hole, a rare 4-bed, 3 FULL bath floor plan, and a resort-style backyard in Ovation at Mountain Falls, a gated 55+ community! This upgraded 2022 Taylor Morrison Jade 6 offers 2,156 sq ft with sweeping fairway views, floor-to-ceiling windows, an open-concept kitchen with quartz island and custom cabinets, a dedicated home theater/music room, and a flex 4th bedroom. An enhanced insulation package with ALL walls insulated keeps it quiet, comfortable, and efficient. Never smoked in, no pets. Step outside to an entertainer's dream: an oversized backyard with an outdoor kitchen and 10-ft quartz bar-height counter under the first pergola, a sunken guest seating area, a second pergola over a large spa (stays or goes, buyer's choice), and a private owner's patio. Smart-home upgrades include Ring cameras, Honeywell smart thermostat, Rachio 4-zone irrigation, Rheem smart water softener, Moen smart faucet, automated drapes, sheers, and blinds, and a Chamberlain opener with battery backup and camera. Tandem 2-car garage plus full-use driveway. Golf out your back door and move-in ready. Schedule your private showing today!
Property Features
Property Type: Residential - Single Family
Cooling: Central Air, Electric
Garage: 2
Heating: Central, Electric
Home Style: One Story
Lot Size: 0.16 Acres
Roof Type: Tile
Stories: 1.0
Taxes: $3,637
Year Built: 2022
Amenities
Ceiling Fan(s)
Primary Downstairs
Built-in Barbecue
Barbecue
Patio
Private Yard
Irrigation Sprinklers
Feature Descriptions
Appliances: Built-In Electric Oven, Electric Cooktop, Disposal, Microwave
Association Amenities: Clubhouse
Days on Site: 168
Exterior: Drywall
Fencimg: Block, Back Yard, Wrought Iron
Flooring: Luxury Vinyl Plank
HOA Fee: 115/ Monthly
Laundry: Electric Dryer Hookup, Main Level
Lot: Drip Irrigation/Bubblers, Desert Landscaping, Landscaped, Rocks, < 1/4 Acre
Parcel#: 46-281-21
Parking: Attached, Garage, Garage Door Opener, Inside Entrance, Private
Parking Notes: Attached, Garage, Garage Door Opener, Inside Entrance
Patio/Porch: Covered, Patio
Sewer: Public Sewer
Spa: Yes
Special View Info: Golf Course
Utilities: Electricity Available
Water: Public
Window: Double Pane Windows
Room Sizes
Living Room: 13 X 15
Bedroom 4: 12 X 10
Bedroom 3: 12 X 10
Bedroom 2: 12 X 15
Primary Bedroom: 12 X 15
Local Schools
High School: Pahrump Valley
Middle School: Rosemary Clarke
Elementary School: Hafen,Hafen
Listed By / Shown By
Listed By
Agency Name: Rooted Realty Group
Agency Contact: 702-480-8017
Agent Name: Christine Castellanos

Shown By
Agent Name: Eric Ensign
Agent Phone: Cell: (702) 278-4118
Agency Title: Wardley Real Estate

Estimate Your Payment
Estimated Payment
$ 2,288.69 per month $1,844.73 Principal & Interest $303.08 Property Tax $140.88 Homeowner's Insurance
4521 E Cactus Canyon Drive | MLS# 2788344
This single family home located at 4521 E Cactus Canyon Drive, Pahrump, NV 89061 is currently listed for sale with an asking price of $483,000. This property was built in 2022 and has 4 bedrooms and 3 full baths with 2156 sq. ft. E Cactus Canyon Drive is located in the Mt Falls Pa6 subdivision. Search Mt Falls Pa6 real estate on ericensign.wardleyre.com today.