_(8).jpg?1742429432)
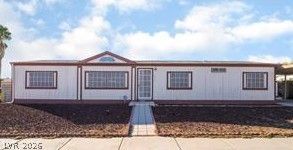
BEDS3
BATHS2 full
SQUARE FEET1,403
MLS#2833232
STATUSActive
PROPERTY TYPEResidential - Mobile Home
SUBDIVISIONRose Garden Est-Phase 1
Property Description
New flooring and recent seller updates give this single-story, 3-bedroom, 2-bath home a fresh look. Set on a spacious corner lot in the gated Rose Garden Estates community, the home features vaulted ceilings, ceiling fans throughout, and solar window shades. Enjoy the covered patio and low-maintenance backyard, with a Tuff Shed and workbench for projects and storage. The home has been converted to real property and includes a two-car carport. Close to Stallion Mountain Golf Club, Sam’s Town, and Clark County Wetlands Park.
Property Features
Property Type: Residential - Mobile Home
Cooling: Central Air, Electric
Heating: Central, Gas
Home Style: One Story
Lot Size: 0.11 Acres
Roof Type: Composition, Shingle
Stories: 1.0
Taxes: $494
Year Built: 1997
Amenities
Primary Downstairs
None
None
Feature Descriptions
Appliances: Dishwasher, Disposal, Gas Range
Association Amenities: Gated
Days on Site: 11
Fencimg: Block, Back Yard
Flooring: Luxury Vinyl Plank
HOA Fee: 70/ Monthly
Laundry: Gas Dryer Hookup, Laundry Room
Lot: Landscaped, < 1/4 Acre
Parcel#: 161-22-315-048
Parking: Attached Carport, Assigned, Covered, Garage, Private
Parking Notes: Attached Carport, Assigned, Covered, Garage, Private
Sewer: Public Sewer
Utilities: Underground Utilities
Water: Public
Room Sizes
Living Room: 11 X 17
Kitchen: 10 X 11
Bedroom 3: 10 X 9
Bedroom 2: 11 X 11
Primary Bedroom: 14 X 11
Local Schools
High School: Chaparral
Middle School: Cortney Francis
Elementary School: Cunnngham,Cunnngham
Listed By / Shown By
Listed By
Agency Name: Bear Residential LLC
Agent Name: James Reese

Shown By
Agent Name: Eric Ensign
Agent Phone: Cell: (702) 278-4118
Agency Title: Wardley Real Estate

Estimate Your Payment
Estimated Payment
$ 1,270.35 per month $1,141.98 Principal & Interest $41.17 Property Tax $87.21 Homeowner's Insurance
4527 Stemrose Way | MLS# 2833232
This single family home located at 4527 Stemrose Way, Las Vegas, NV 89122 is currently listed for sale with an asking price of $299,000. This property was built in 1997 and has 3 bedrooms and 2 full baths with 1403 sq. ft. Stemrose Way is located in the Rose Garden Est-Phase 1 subdivision. Search Rose Garden Est-Phase 1 real estate on ericensign.wardleyre.com today.