_(8).jpg?1742429432)
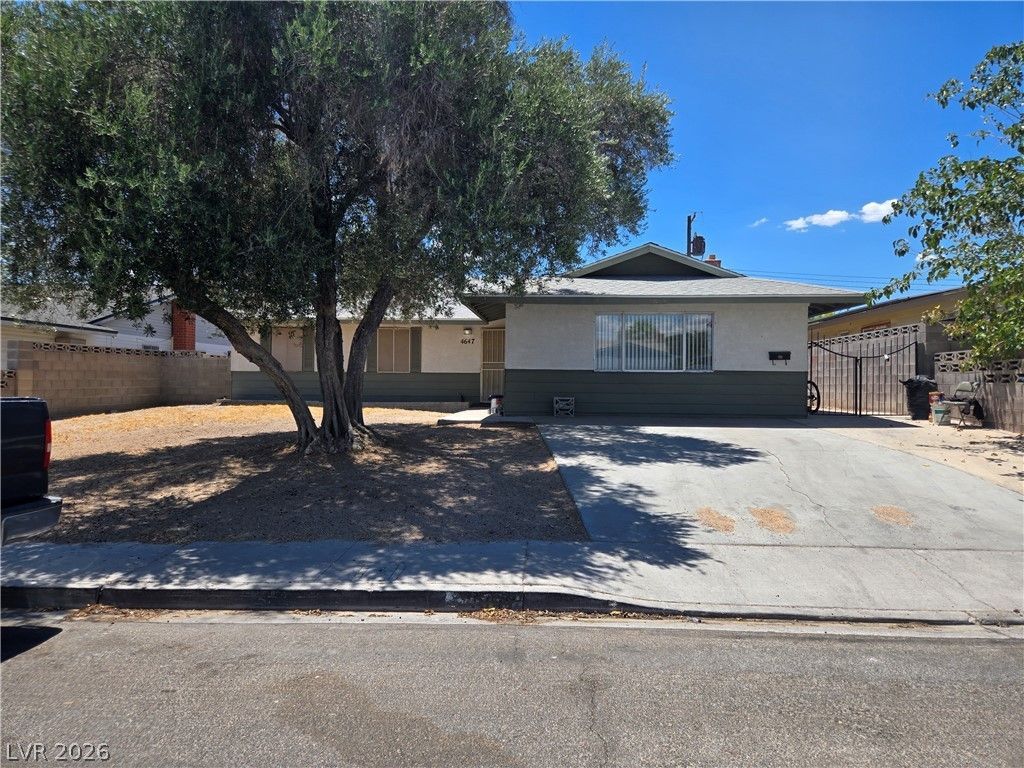
BEDS4
BATHS3 full
SQUARE FEET2,168
MLS#2800773
STATUSActive
PROPERTY TYPERental - Single Family
SUBDIVISIONDesert Hills
Property Description
******* 2 WEEKS FREE RENT ******* Need room to spread out? This spacious single-story home offers 4 bedrooms plus a large office/den that can easily serve as a 5th bedroom (no closet), giving you the flexibility to fit your lifestyle. The inviting living room features a cozy fireplace and beautiful wood laminate flooring, while the separate family room opens to the kitchen and dining area, creating the perfect space for everyday living and entertaining. The kitchen is equipped with solid surface countertops and includes all appliances. Ceiling fans throughout the home provide added comfort year-round. The garage has been professionally converted, with permits, into a spacious second primary bedroom. The family room and office/den additions were also completed with permits, offering even more functional living space. With 2 full bathrooms and one 3/4 bathroom, this home is designed to accommodate a larger household comfortably. Located in a neighborhood with no HOA, you'll enjoy added freedom and convenience. This is a rare opportunity to rent a home with exceptional space, versatility, and endless possibilities. A MUST SEE! Please note that the rent includes a $100 monthly fee for sewer, trash, and the Resident Benefit Packet (RBP).
Property Features
Property Type: Rental - Single Family
Cooling: Central Air, Electric
Fireplaces: 1
Heating: Central, Gas
Home Style: One Story
Lot Size: 0.14 Acres
Roof Type: Shake
Stories: 1.0
Year Built: 1968
Amenities
Ceiling Fan(s)
Window Treatments
Feature Descriptions
Appliances: Dryer, Dishwasher, Disposal, Gas Range, Microwave, Refrigerator, Washer/Dryer, Washer/DryerAllInOne, Washer
Association Amenities: None
Days on Site: 10
Exterior: Frame, Stucco
Fencimg: Block, Back Yard
Fireplace: Gas, Living Room
Flooring: Laminate, Luxury Vinyl Plank, Tile
Laundry: None
Parcel#: 161-20-712-045
Parking: Open
Parking Notes: Open
Pets Allowed: Yes
Utilities: Cable Available
Window: Blinds
Room Sizes
Living Room: 18 X 13
Family Room: 16 X 13
Dining Room: 13 X 12
Den: 13 X 10
Bedroom 4: 10 X 10
Bedroom 3: 11 X 10
Bedroom 2: 13 X 12
Primary Bedroom: 20 X 13
Local Schools
High School: Chaparral
Middle School: Woodbury C. W.
Elementary School: Ullom, JM,Ullom, JM
Listed By / Shown By
Listed By
Agency Name: Costello Realty & Mgmt
Agency Contact: 702-724-0040
Agent Name: Lorraine L. Costello

Shown By
Agent Name: Eric Ensign
Agent Phone: Cell: (702) 278-4118
Agency Title: Wardley Real Estate

4647 Marnell Drive | MLS# 2800773
This property located at 4647 Marnell Drive, Las Vegas, NV 89121 is currently listed for rent with an asking price of $2,350 / Monthly. Search Las Vegas real estate on ericensign.wardleyre.com today.