_(8).jpg?1742429432)
BEDS3
BATHS2 full
SQUARE FEET1,586
MLS#2835713
STATUSActive
PROPERTY TYPERental - Single Family
SUBDIVISIONRancho Alta Mira Amd
Property Description
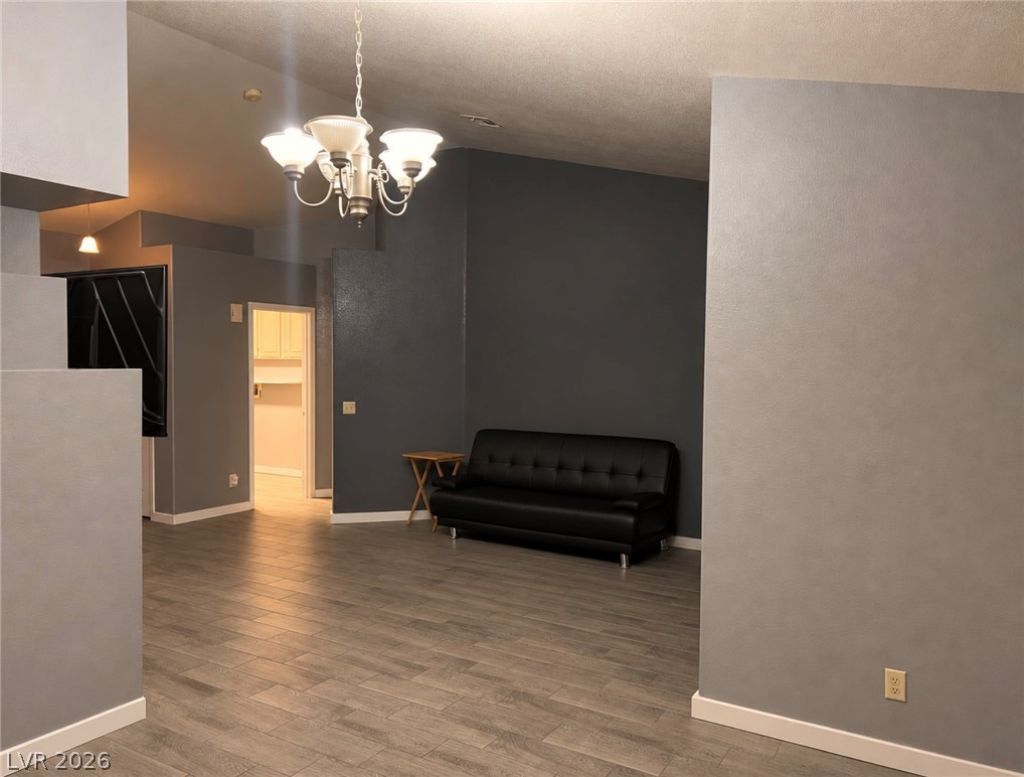
Welcome to this beautifully maintained and spacious 3-bedroom, 2-bath, 2 car garage, single-story home that truly must be seen to be appreciated! Photos simply don't do it justice! This inviting home features neutral paint and tile flooring throughout with carpeting in the bedrooms, a formal living room and separate family room connected by a charming two-way fireplace. The bright and airy kitchen offers abundant natural light, a breakfast nook, breakfast bar, and plenty of space for everyday living and entertaining. All appliances are included, and the living room TV will remain for tenant use! Step outside to an expansive backyard with endless possibilities for outdoor enjoyment, entertaining, or simply relaxing. Low-maintenance landscaping adds to the home's appeal. With its generous living spaces, thoughtful layout, this home is a must-see! Schedule your showing today!
Property Features
Property Type: Rental - Single Family
Cooling: Central Air, Electric
Fireplaces: 1
Garage: 2
Heating: Central, Gas
Home Style: One Story
Lot Size: 0.16 Acres
Roof Type: Tile
Stories: 1.0
Year Built: 1995
Amenities
Bathroom on Main Level
Bedroom on Main Level
Ceiling Fan(s)
Full Bath on Main Level
Primary Downstairs
Window Treatments
Feature Descriptions
Appliances: Dryer, Dishwasher, Gas Cooktop, Disposal, Microwave, Refrigerator, Washer/Dryer, Washer/DryerAllInOne, Washer
Exterior: Frame, Stucco
Fencimg: Block, Back Yard
Fireplace: Family Room, Gas, Family/Living/Great Room, Multi-Sided
Flooring: Carpet, Tile
Laundry: Gas Dryer Hookup, Main Level, Laundry Room
Parcel#: 138-01-518-014
Parking: Garage, Private
Parking Notes: Garage, Private
Utilities: Cable Available
Window: Blinds
Room Sizes
Dining Room: 8 X 8
Living Room: 14 X 14
Bedroom 3: 10 X 10
Bedroom 2: 10 X 10
Primary Bedroom: 12 X 10
Local Schools
High School: Cheyenne
Middle School: Lied
Elementary School: May, Ernest,May, Ernest
Listed By / Shown By
Listed By
Agency Name: Compass Realty & Management
Agency Contact: (831) 402-7094
Agent Name: Edgar Velazquez

Shown By
Agent Name: Eric Ensign
Agent Phone: Cell: (702) 278-4118
Agency Title: Wardley Real Estate

4712 Standing Bluff Way | MLS# 2835713
This property located at 4712 Standing Bluff Way , Las Vegas, NV 89130 is currently listed for rent with an asking price of $2,300 / Monthly. Search Las Vegas real estate on ericensign.wardleyre.com today.