_(8).jpg?1742429432)
BEDS3
BATHS2 full
SQUARE FEET2,172
MLS#2821062
STATUSActive
PROPERTY TYPEResidential - Single Family
SUBDIVISIONAnthem Cntry Club Parcel 12
Property Description
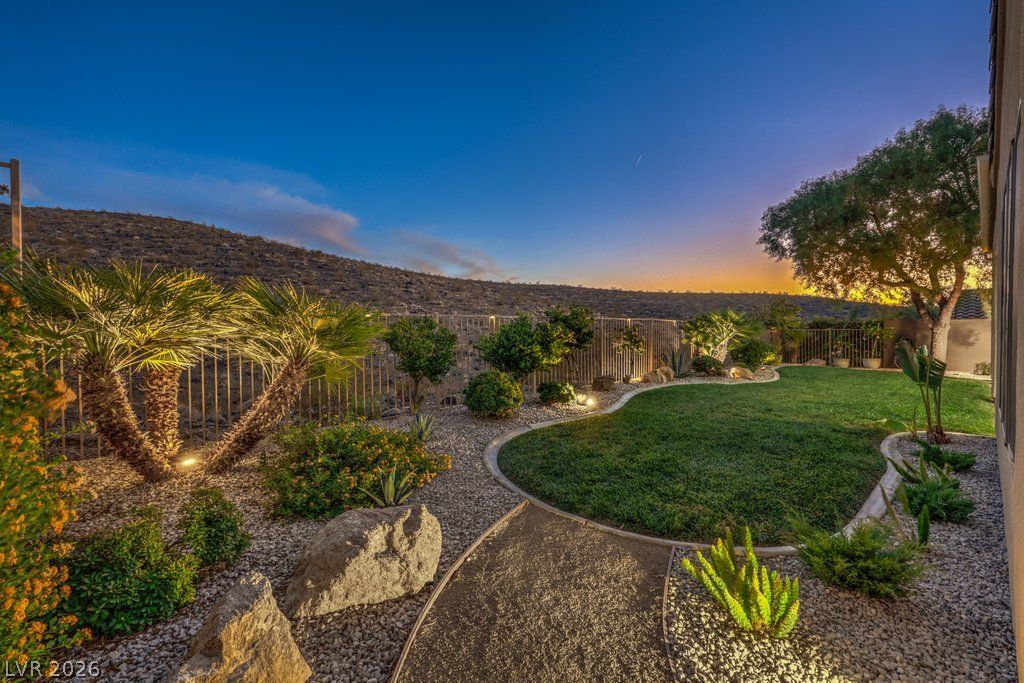
Set high in the foothills of guard-gated Anthem Country Club, this Summerwind model sits on a premium homesite with city lights out front and hillside sunsets out back. The popular floorplan feels soft and warm, with 10-foot ceilings and well-placed windows that let natural light pour in while framing the views. Pride of ownership shows throughout, with quality craftsmanship, stone-pattern tile, plush carpet, two-tone paint, LED lighting, architectural accents, stylish window coverings, and many thoughtful updates. The kitchen is made for serious cooking, with a Viking 6-burner cooktop under a matching hood, a pot filler, plus Samsung built-in smart ovens with microwave, steam, and air-fry functions. Granite counters, glass subway tile, and roll-out cabinetry complete the space, while the island adds a veggie sink. With its breakfast bar, the kitchen opens to the great room, anchored by a split-face stone fireplace. The primary suite is a quiet retreat with views, blackout shades, a custom walk-in closet, and a separate wardrobe. The spa inspired bathroom features an oval soaking tub along with a seamless glass shower fitted with body jets. Convenience items include new Rachio smart irrigation, a tankless water heater with circulating pump, a water softener, Ecobee thermostats, restored HVAC systems, and Alexa readiness. The oversized garage has room for a golf cart, with mini-split climate control, epoxy floors, and workbench cabinetry. Outside, a covered patio, natural lawn, palms, lemon trees, and agave create a private setting for evening sunsets over the hillside. Enjoy life with the optional club membership offering golf, tennis, pickleball, a resort pool with spa, a fitness gym with classes, a pool cafe, plus two clubhouse dining rooms with full Strip views. A wonderful place to call home in Henderson.
Property Features
Property Type: Residential - Single Family
Cooling: Central Air, Electric, Refrigerated,2 Units
Fireplaces: 1
Garage: 2
Heating: Central, Gas
Home Style: One Story
Lot Size: 0.20 Acres
Roof Type: Pitched, Tile
Stories: 1.0
Taxes: $5,356
Year Built: 2003
Amenities
Ceiling Fan(s)
Primary Downstairs
Window Treatments
Programmable Thermostat
Barbecue
Porch
Patio
Private Yard
Shed
Sprinkler/Irrigation
Outdoor Living Area
Feature Descriptions
Appliances: Built-In Electric Oven, Convection Oven, Dryer, Dishwasher, Gas Cooktop, Disposal, Microwave, Refrigerator, Washer
Association Amenities: Basketball Court, Country Club, Clubhouse, Fitness Center, Golf Course, Gated, Jogging Path, Playground, Pickleball, Pool, Guard, Spa/Hot Tub, Security, Tennis Court(s)
Fencimg: Block, Back Yard, Wrought Iron
Fireplace: Electric, Great Room
Flooring: Carpet, Tile
HOA Fee: 1156/ Quarterly
Hot Tub: Yes
Laundry: Gas Dryer Hookup, Laundry Room
Lot: Back Yard, Drip Irrigation/Bubblers, Fruit Trees, Front Yard, No Rear Neighbors, Sprinklers Timer, Trees
Parcel#: 190-08-414-025
Parking: Air Conditioned Garage, Attached, Exterior Access Door, Epoxy Flooring, Finished Garage, Garage, Golf Cart Garage, Garage Door Opener, Inside Entrance, Private, Shelves, Workshop in Garage
Parking Notes: Air Conditioned Garage, Attached, Exterior Access Do
Patio/Porch: Covered, Patio, Porch
Pool: Association
Sewer: Public Sewer
Special View Info: Mountain(s)
Topography: Mountainous
Utilities: Cable Available, Underground Utilities
Water: Public
Window: Blinds, Double Pane Windows, Drapes
Room Sizes
Bedroom 3: 14 X 11
Bedroom 2: 14 X 12
Primary Bathroom: 12 X 10
Primary Bedroom: 22 X 14
Kitchen: 23 X 13
Dining Room: 16 X 10
Great Room: 26 X 23
Local Schools
High School: Coronado High
Middle School: Webb, Del E.
Elementary School: Lamping, Frank,Lamping, Frank
Listed By / Shown By
Listed By
Agency Name: BHHS Nevada Properties
Agency Contact: (702) 436-3615
Agent Name: Leslie S. Carver

Shown By
Agent Name: Eric Ensign
Agent Phone: Cell: (702) 278-4118
Agency Title: Wardley Real Estate

Estimate Your Payment
Estimated Payment
$ 4,536.77 per month $3,800.23 Principal & Interest $446.33 Property Tax $290.21 Homeowner's Insurance
49 Stonemark Drive | MLS# 2821062
This single family home located at 49 Stonemark Drive , Henderson, NV 89052 is currently listed for sale with an asking price of $995,000. This property was built in 2003 and has 3 bedrooms and 2 full baths with 2172 sq. ft. Stonemark Drive is located in the Anthem Cntry Club Parcel 12 subdivision. Search Anthem Cntry Club Parcel 12 real estate on ericensign.wardleyre.com today.