_(8).jpg?1742429432)
BEDS3
BATHS2 full 1 partial
SQUARE FEET2,025
MLS#2835256
STATUSActive
PROPERTY TYPEResidential - Single Family
SUBDIVISIONLos Prados-Phase 2
Property Description
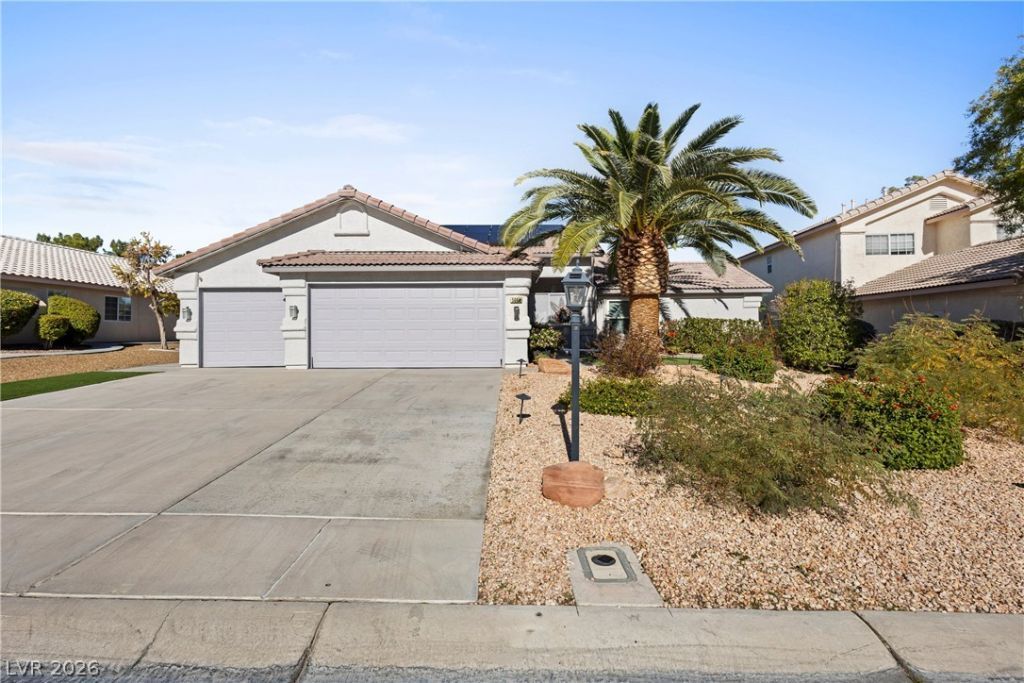
Golf Course Frontage! Located in the guard-gated Los Prados Country Club community, this customized contemporary home was built for entertaining. A front courtyard entry and lush landscaping welcome you inside, where stained concrete floors and upgraded lighting set the tone. The spacious great room flows into the dining area and kitchen, featuring granite countertops, a large island, stainless steel appliances, a cooktop, a walk-in pantry and a butler’s area. All appliances are included. Two primary suites and custom bathrooms add to the home’s appeal, and all bedrooms feature ceiling fans. Unwind on the covered patio or take a dip in the heated spool. The finished three-car garage has heating and cooling. Enjoy the Los Prados lifestyle with golf, a clubhouse, a community pool, a fitness center, tennis and pickleball courts, and walking trails & community gated RV Parking~ Come see the contemporary inspired home's details in person!
Property Features
Property Type: Residential - Single Family
Cooling: Central Air, Electric
Garage: 3
Heating: Central, Gas, Multiple Heating Units
Home Style: One Story, Custom
Lot Size: 0.16 Acres
Roof Type: Tile
Stories: 1.0
Taxes: $3,454
Year Built: 1996
Amenities
Bathroom on Main Level
Bedroom on Main Level
Ceiling Fan(s)
Full Bath on Main Level
Handicap Access
Primary Downstairs
Window Treatments
Courtyard
Handicap Accessible
Porch
Patio
Private Yard
Awning(s)
Irrigation Sprinklers
Water Feature
Feature Descriptions
Accessibility: Accessibility Features
Appliances: Built-In Electric Oven, Dryer, Dishwasher, Disposal, Microwave, Refrigerator, Water Softener Owned, Tankless Water Heater, Water Purifier, Washer
Association Amenities: Basketball Court, Country Club, Clubhouse, Dog Park, Fitness Center, Golf Course, Pickleball, Park, Pool, RV Parking, Spa/Hot Tub, Security, Tennis Court(s)
Community Features: Pool
Days on Site: 1
Fencimg: Block, Back Yard, Wrought Iron
Flooring: Concrete, Tile
HOA Fee: 224/ Monthly
Hot Tub: Yes
Laundry: Electric Dryer Hookup, Gas Dryer Hookup, Laundry Room
Lot: Drip Irrigation/Bubblers, Desert Landscaping, Fruit Trees, Front Yard, Sprinklers In Front, Landscaped, On Golf Course, Synthetic Grass, < 1/4 Acre
Parcel#: 125-36-616-003
Parking: Air Conditioned Garage, Attached, Epoxy Flooring, Garage, Golf Cart Garage, Garage Door Opener, Inside Entrance, Open, RV Access/Parking
Parking Notes: Air Conditioned Garage, Attached, Epoxy Flooring, Gar
Patio/Porch: Covered, Patio, Porch
Pool: Heated, In Ground, Private, Community
Sewer: Public Sewer
Spa: Yes
Special View Info: Golf Course, Mountain(s)
Swimming Pool: Yes
Utilities: Cable Available
Water: Public
Window: Plantation Shutters
Room Sizes
Great Room: 25 X 25
Bedroom 3: 12 X 12
Primary Bedroom: 14 X 14
Primary Bedroom: 15 X 14
Local Schools
High School: Shadow Ridge
Middle School: Swainston Theron
Elementary School: May, Ernest,May, Ernest
Listed By / Shown By
Listed By
Agency Name: Realty ONE Group, Inc
Agency Contact: (702) 592-8867
Agent Name: Dolly Panagopoulos

Shown By
Agent Name: Eric Ensign
Agent Phone: Cell: (702) 278-4118
Agency Title: Wardley Real Estate

Estimate Your Payment
Estimated Payment
$ 2,446.10 per month $2,005.14 Principal & Interest $287.83 Property Tax $153.13 Homeowner's Insurance
5008 Burr Oak Drive | MLS# 2835256
This single family home located at 5008 Burr Oak Drive, Las Vegas, NV 89130 is currently listed for sale with an asking price of $525,000. This property was built in 1996 and has 3 bedrooms and 2 full and 1 partial baths with 2025 sq. ft. Burr Oak Drive is located in the Los Prados-Phase 2 subdivision. Search Los Prados-Phase 2 real estate on ericensign.wardleyre.com today.