_(8).jpg?1742429432)
BEDS3
BATHS2 full 1 partial
SQUARE FEET1,398
MLS#2197526
STATUSActive
PROPERTY TYPEResidential - Single Family
SUBDIVISIONMONARCH MEADOWS
SCHOOLJordan
Property Description
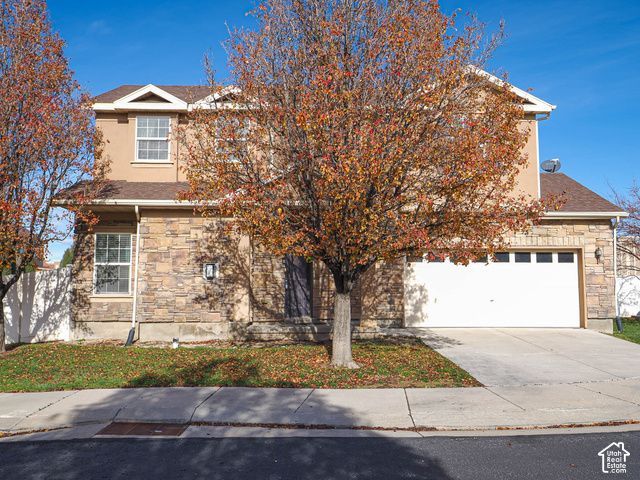
Pampered single family home (no shared neighbor walls or driveway) in a prime Riverton location! Easy access to The Mountain View Corridor and Bangerter Highway. Low maintenance yard and property. Within walking distance to The Commons, Mountain View Village, and many other new SW valley shopping and retail stores. Estate sale. Furnishings can be included. There are currently no HOA percentage rental restrictions.
Property Features
Property Type: Residential - Single Family
Basement: None
Cooling: Central Air
Fenced: Yes
Fireplaces: 1
Garage: 2
Heating: Forced Air, Gas: Central
Home Style: Stories: 2
Lot Size: 0.07 Acres
Roof Type: Asphalt
Stories: 2.0
Taxes: $2,375
Year Built: 2007
Amenities
Alarm: Fire
Bath: Sep. Tub/Shower
Closet: Walk-In
Disposal
Gas Log
Great Room
Range/Oven: Free Stdng.
Double Pane Windows
Patio: Open
Feature Descriptions
Appliances: Microwave, Refrigerator
Association Amenities: Snow Removal, Trash, Water
Exclusions: Dryer, Washer
Exterior: Stone, Stucco
Flooring: Carpet, Linoleum
HOA Fee: 150/ Monthly
Laundry: Electric Dryer Hookup
Lot: Corner Lot, Cul-De-Sac, Curb & Gutter, Fenced: Full, Road: Paved, Sidewalks, Sprinkler: Auto-Full, View: Mountain
Lot Dimensions: 0.0x0.0x0.0
Other Equipment: Window Coverings
Parcel#: 32-01-201-048
Parking: Built-In, Opener
Parking Notes: Built-In, Opener
Patio/Porch: Patio: Open
Sewer: Sewer: Connected
Special View Info: Mountain(s)
Topography: Corner Lot, Cul-de-Sac, Curb & Gutter, Fenced: Full, Road: Paved, Sidewalks, Sprinkler: Auto-Full, Terrain, Flat, View: Mountain
Utilities: Natural Gas Connected, Electricity Connected, Sewer Connected, Water Connected
Water: Culinary
Window: Blinds, Full
Local Schools
High School: Herriman
Elementary School: Foothills
School District: Jordan
Listed By / Shown By
Listed By
Agency Name: KW South Valley Keller Williams
Shown By
Agent Name: Eric Ensign
Agent Phone: Cell: (702) 278-4118
Agency Title: Wardley Real Estate

Estimate Your Payment
Estimated Payment
$ 1,965.64 per month $1,642.31 Principal & Interest $197.92 Property Tax $125.42 Homeowner's Insurance
5032 W London Bay Dr | MLS# 2197526
This single family home located at 5032 W London Bay Dr , Riverton, UT 84096 is currently listed for sale with an asking price of $430,000. This property was built in 2007 and has 3 bedrooms and 2 full and 1 partial baths with 1398 sq. ft. W London Bay Dr is located in the MONARCH MEADOWS subdivision within the Jordan school district. Search MONARCH MEADOWS real estate on ericensign.wardleyre.com today.