_(8).jpg?1742429432)
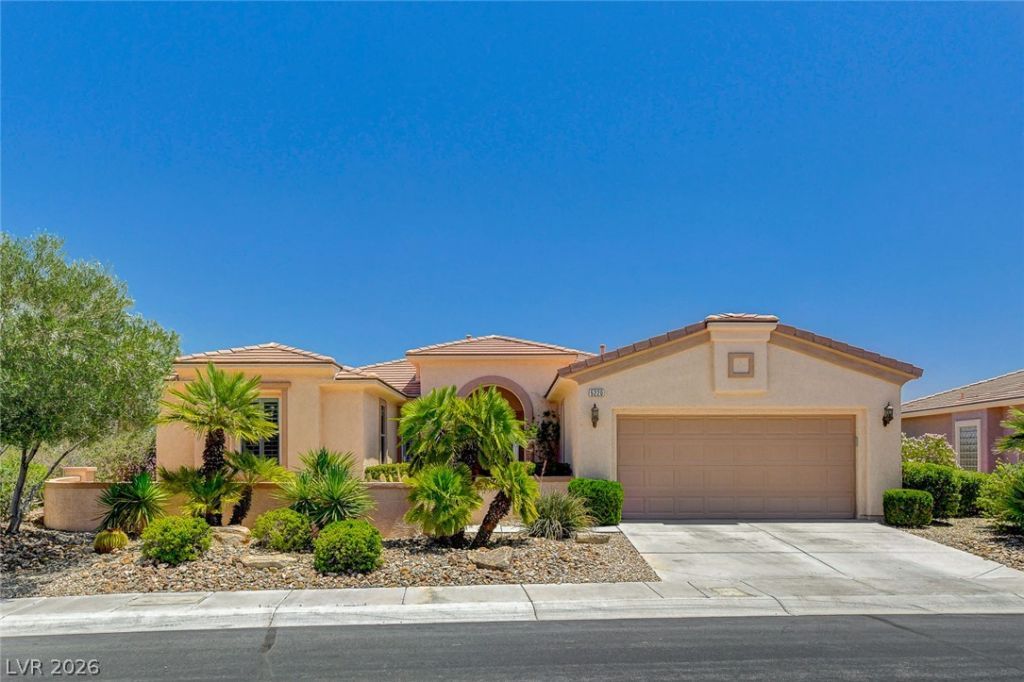
BEDS3
BATHS2 full
SQUARE FEET2,076
MLS#2834998
STATUSActive
PROPERTY TYPERental - Single Family
SUBDIVISIONSun Colony Summerlin
Property Description
AWESOME 'SIENA' IN SUMMERLIN GOLF COURSE PROPERTY, LOOKING UP THE 13TH FAIRWAY GIVING YOU THAT OPEN VIEW INCLUDING THE GREEN FAIRWAY, MOUNTAINS, AND A FEW CITY LIGHTS, FULLY FENCED REAR W/ FAUX SOD, COURTYARD W/ FLAGSTONE, 6140 MODEL, APPROX 2076/SF, 3 BED, 2 BATH, OPEN GREAT RM, DINING AREA, LG KITCHEN W/ NOOK, LOADED W/ WOOD CABINETS, ISLAND, STAINLESS STEEL APPLIANCES, REVERSE OSMOSIS, GRANITE COUNTERTOPS, RECIPE WINDOWS, LAUNDRY RM W/ WASHER & DRYER, HOBBY RM WHICH COULD BE A DEN OR JUST FOR STORAGE, ENGINEERED WOOD & LUXURY VINYL FLOORING, TILE, FANS W/ LIGHTS, CROWN MOULDING, WATER FILTRATION & SOFT WATER, SHUTTERS, BLINDS, ALARM, METAL SECURITY DOORS ON 3 ENTRY DOORS, COVERED PATIO, TRELLIS, 2 CAR GARAGE W/ EPOXY FLOOR, PLUS MUCH MORE, INCLUDING ALL THE COMMUNITY AMENITIES THAT A TENANT COULD JOIN IF INTERESTED, FOR APPROX $15/MO.
Property Features
Property Type: Rental - Single Family
Cooling: Central Air, Electric,2 Units
Garage: 2
Heating: Gas, Multiple Heating Units
Home Style: One Story
Lot Size: 0.20 Acres
Roof Type: Tile
Stories: 1.0
Year Built: 2005
Amenities
Bedroom on Main Level
Ceiling Fan(s)
Full Bath on Main Level
Primary Downstairs
Window Treatments
Courtyard
Patio
Irrigation Sprinklers
Feature Descriptions
Appliances: Built-In Electric Oven, Dryer, Dishwasher, Gas Cooktop, Disposal, Microwave, Refrigerator, Water Softener Owned, Washer/Dryer, Washer/DryerAllInOne, Water Purifier, Washer
Association Amenities: Clubhouse, Dog Park, Fitness Center, Golf Course, Gated, Indoor Pool, Pickleball, Pool, Recreation Room, Guard, Spa/Hot Tub, Tennis Court(s)
Community Features: Pool
Days on Site: 3
Exterior: Frame, Stucco
Fencimg: Back Yard, Wrought Iron
Flooring: Hardwood, Luxury Vinyl Plank, Tile
Hot Tub: Yes
Laundry: Gas Dryer Hookup, Laundry Room
Lot: Drip Irrigation/Bubblers, Desert Landscaping, Landscaped, On Golf Course, Synthetic Grass, Trees, < 1/4 Acre
Parcel#: 164-25-616-002
Parking: Attached, Exterior Access Door, Epoxy Flooring, Finished Garage, Garage, Garage Door Opener, Inside Entrance, Private, Shelves
Parking Notes: Attached, Exterior Access Door, Epoxy Flooring, Finis
Patio/Porch: Covered, Patio
Pool: Association, Community
Special View Info: City, Golf Course, Mountain(s)
Swimming Pool: Yes
Utilities: Cable Available
Window: Blinds, Plantation Shutters
Room Sizes
Great Room: 20 X 17
Dining Room: 15 X 11
Den: 8 X 7
Bedroom 3: 11 X 10
Bedroom 2: 13 X 11
Primary Bedroom: 16 X 13
Local Schools
High School: Durango
Middle School: Fertitta Frank & Victoria
Elementary School: Abston, Sandra B,Abston, Sandra B
Listed By / Shown By
Listed By
Agency Name: Award Realty
Agency Contact: (702) 429-9190
Agent Name: Karen Bye

Shown By
Agent Name: Eric Ensign
Agent Phone: Cell: (702) 278-4118
Agency Title: Wardley Real Estate

5220 Volgi Street | MLS# 2834998
This property located at 5220 Volgi Street , Las Vegas, NV 89135 is currently listed for rent with an asking price of $3,500 / Monthly. Search Las Vegas real estate on ericensign.wardleyre.com today.