_(8).jpg?1742429432)
BEDS2
BATHS2 full
SQUARE FEET896
MLS#2805012
STATUSActive
PROPERTY TYPEResidential - Mobile Home
SUBDIVISIONCopper Estate
Property Description
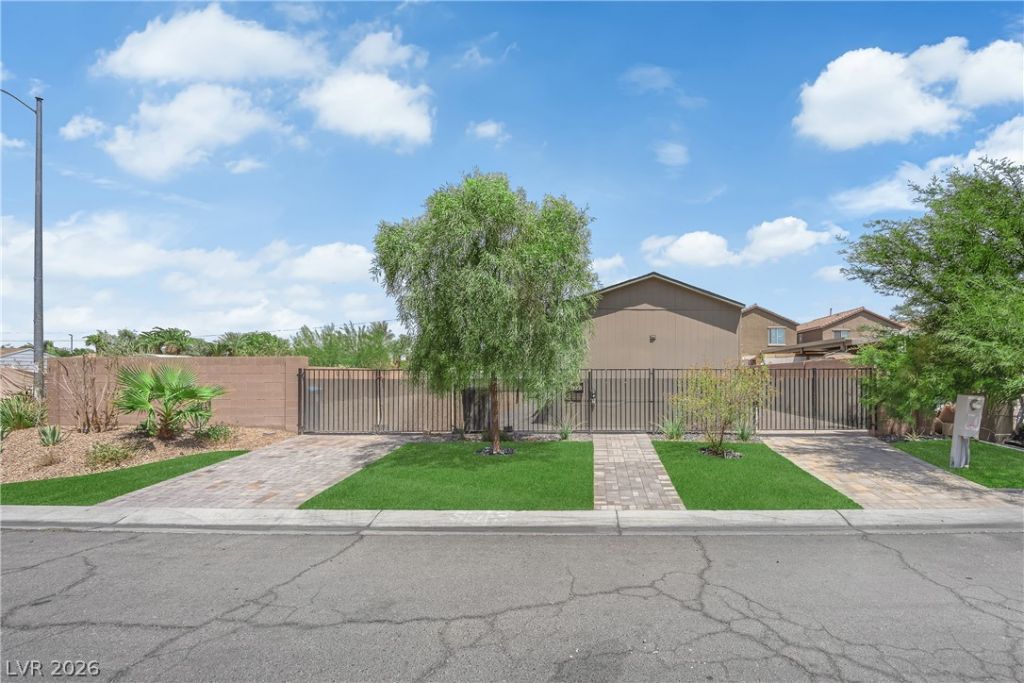
Discover an exceptional opportunity to create your bespoke sanctuary on this expansive lot located in vibrant Las Vegas. This property offers a generous 0.17-acre canvas, providing ample space for imaginative development. A private entry welcomes you to a fenced lot, ensuring both security and seclusion, while mature trees add a touch of natural beauty and shade. The paved driveway enhances convenience, offering easy access to the property.The exterior features a secure, gated entryway, framed by lush green lawns and a mature shade tree, contributing to an inviting curb appeal. The versatile outdoor spaces include a robust wrought iron fence, a paver patio, and low-maintenance gravel landscaping, perfect for relaxation and entertaining. An artificial turf area combined with desert landscaping creates a private outdoor retreat, blending aesthetic appeal with practical upkeep. Enjoy a spacious backyard predominantly covered in gravel, offering a versatile outdoor canvas for various activities and future enhancements. This property provides a perfect blend of privacy, functionality, and potential, making it an ideal setting for your vision.
Property Features
Property Type: Residential - Mobile Home
Cooling: Central Air, Electric
Heating: Central, Gas
Home Style: One Story
Lot Size: 0.17 Acres
Roof Type: Composition, Shingle
Stories: 1.0
Taxes: $260
Year Built: 2023
Amenities
Primary Downstairs
None
Private Yard
Feature Descriptions
Appliances: Dryer, Disposal, Gas Range, Refrigerator, Washer
Association Amenities: None
Fencimg: Brick, Full
Flooring: Linoleum, Vinyl
Laundry: Electric Dryer Hookup, Main Level
Lot: Desert Landscaping, Landscaped, < 1/4 Acre
Parcel#: 161-27-611-001
Parking: Attached Carport, Open, RV Potential, RV Access/Parking
Parking Notes: Attached Carport, Open, RV Potential, RV Access/Parki
Sewer: Public Sewer
Utilities: Underground Utilities
Water: Public
Room Sizes
Living Room: 12 X 12
Kitchen: 8 X 12
Bedroom 2: 12 X 12
Primary Bedroom: 12 X 12
Local Schools
High School: Basic Academy
Middle School: Cortney Francis
Elementary School: Bailey, Sister Robert Joseph,Bailey, Sis
Listed By / Shown By
Listed By
Agency Name: Century 21 1st Priority Realty
Agency Contact: 702-835-8855
Agent Name: Cristian Vasquez Campos

Shown By
Agent Name: Eric Ensign
Agent Phone: Cell: (702) 278-4118
Agency Title: Wardley Real Estate

Estimate Your Payment
Estimated Payment
$ 1,254.96 per month $1,145.80 Principal & Interest $21.67 Property Tax $87.50 Homeowner's Insurance
5240 Los Pinos Street | MLS# 2805012
This single family home located at 5240 Los Pinos Street , Las Vegas, NV 89122 is currently listed for sale with an asking price of $299,999. This property was built in 2023 and has 2 bedrooms and 2 full baths with 896 sq. ft. Los Pinos Street is located in the Copper Estate subdivision. Search Copper Estate real estate on ericensign.wardleyre.com today.