_(8).jpg?1742429432)
BEDS4
BATHS2 full
SQUARE FEET1,196
MLS#2833914
STATUSActive
PROPERTY TYPERental - Single Family
SUBDIVISIONTropicana Palms
Property Description
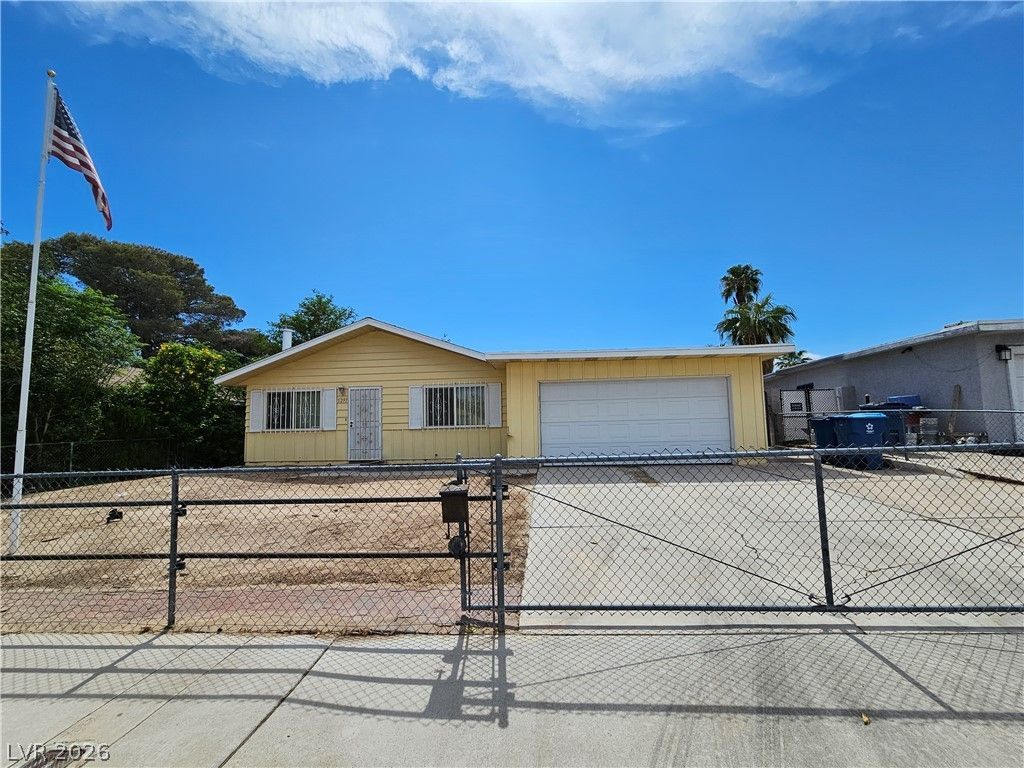
Charming single-story rental home featuring four bedrooms, two full bathrooms, and an attached two-car garage situated on a spacious lot with NO HOA. The inviting 1,196-square-foot floor plan includes carpet and tile flooring, ceiling fans, window blinds, and a cozy wood-burning fireplace. The functional kitchen comes equipped with all appliances included—refrigerator, electric stove, dishwasher, and disposal—and flows seamlessly into a dining combo area. All bedrooms are conveniently located on the main level, with the primary suite offering a private bath with a shower. Outside, the property features a rolling front driveway gate, low-maintenance landscaping, and a fully fenced block backyard.
Property Features
Property Type: Rental - Single Family
Cooling: Central Air, Electric
Fireplaces: 1
Garage: 2
Heating: Central, Electric
Home Style: One Story
Lot Size: 0.14 Acres
Roof Type: Flat
Stories: 1.0
Year Built: 1973
Amenities
Bathroom on Main Level
Bedroom on Main Level
Ceiling Fan(s)
Full Bath on Main Level
Primary Downstairs
Window Treatments
Feature Descriptions
Appliances: Dryer, Dishwasher, Electric Range, Disposal, Refrigerator, Washer/Dryer, Washer/DryerAllInOne, Washer
Association Amenities: None
Days on Site: 1
Exterior: Frame, Stucco
Fencimg: Block, Back Yard
Fireplace: Family Room, Family/Living/Great Room, Wood Burning
Flooring: Carpet, Tile
Laundry: Electric Dryer Hookup, In Garage, Main Level
Parcel#: 161-28-112-044
Parking: Garage, Private
Parking Notes: Garage, Private
Utilities: Cable Not Available
Window: Blinds
Room Sizes
Primary Bathroom: 8 X 8
Living Room: 15 X 14
Bedroom 4: 10 X 10
Bedroom 3: 12 X 10
Bedroom 2: 10 X 12
Primary Bedroom: 15 X 12
Local Schools
High School: Del Sol HS
Middle School: Cortney Francis
Elementary School: Harmon, Harley A.,Harmon, Harley A.
Listed By / Shown By
Listed By
Agency Name: Monarch Property Management &
Agency Contact: 702-412-7189
Agent Name: Marcella Quezada

Shown By
Agent Name: Eric Ensign
Agent Phone: Cell: (702) 278-4118
Agency Title: Wardley Real Estate

5297 Camden Avenue | MLS# 2833914
This property located at 5297 Camden Avenue , Las Vegas, NV 89122 is currently listed for rent with an asking price of $1,750 / Monthly. Search Las Vegas real estate on ericensign.wardleyre.com today.