_(8).jpg?1742429432)
BEDS3
BATHS2 full 1 partial
SQUARE FEET1,699
MLS#2822032
STATUSActive
PROPERTY TYPEResidential - Townhouse
SUBDIVISIONRussell Edmond
Property Description
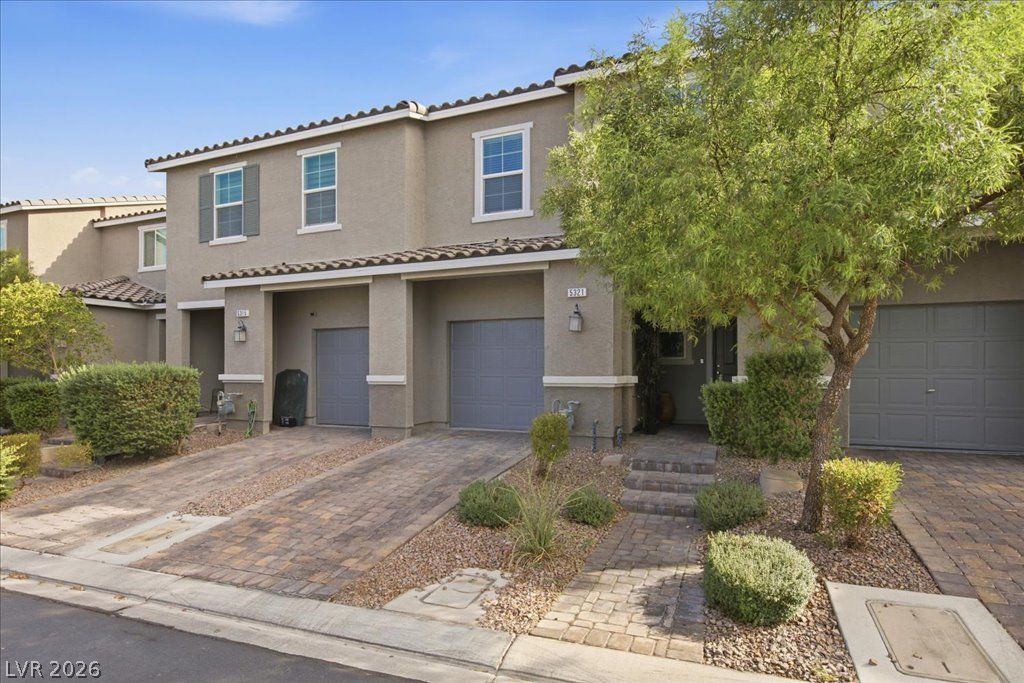
Exceptional opportunity in a gated Las Vegas community! Built in 2019, this inviting 3-bedroom, 2.5-bath townhome offers a spacious and functional floor plan with an upstairs loft, perfect for additional living, office or flex space. The open main level creates an easy flow for everyday living and entertaining, while the attached 1-car garage provides added convenience. Enjoy modern features including a tankless water heater and a fully fenced backyard with patio space, offering your own private outdoor retreat. With newer construction, versatile living spaces and a desirable gated setting, this home offers a wonderful combination of comfort, convenience and value. Ideally located in the southwest Las Vegas Valley with easy access to shopping, dining and major roadways, plus just minutes from Allegiant Stadium and the world-famous Las Vegas Strip!
Property Features
Property Type: Residential - Townhouse
Cooling: Central Air, Electric
Garage: 1
Heating: Central, Gas
Home Style: Two Story
Lot Size: 0.04 Acres
Roof Type: Tile
Stories: 2.0
Taxes: $2,767
Year Built: 2019
Amenities
Bathroom on Main Level
Half Bath on Main Level
None
Barbecue
Porch
Patio
Feature Descriptions
Appliances: Dryer, Dishwasher, Disposal, Gas Range, Microwave, Refrigerator, Tankless Water Heater, Washer
Association Amenities: Gated, Park
Exterior: Frame, Stucco
Fencimg: Block, Back Yard
Flooring: Carpet, Tile
HOA Fee: 136/ Monthly
Laundry: Gas Dryer Hookup, Laundry Closet, Laundry Room, Upper Level
Lot: Desert Landscaping, Landscaped, < 1/4 Acre
Parcel#: 163-25-813-097
Parking: Attached, Garage, Garage Door Opener, Guest, Private
Parking Notes: Attached, Garage, Garage Door Opener, Guest, Private
Patio/Porch: Patio, Porch
Sewer: Public Sewer
Utilities: Underground Utilities
Water: Public
Window: Double Pane Windows, Low-Emissivity Windows
Room Sizes
Great Room: 21 X 15
Loft: 14 X 10
Bedroom 3: 11 X 10
Bedroom 2: 11 X 13
Primary Bedroom: 16 X 14
Local Schools
High School: Durango
Middle School: Sawyer Grant
Elementary School: Jydstrup, Helen M.,Jydstrup, Helen M.
Listed By / Shown By
Listed By
Agency Name: Real Broker LLC
Agent Name: Sheri Page

Shown By
Agent Name: Eric Ensign
Agent Phone: Cell: (702) 278-4118
Agency Title: Wardley Real Estate

Estimate Your Payment
Estimated Payment
$ 1,772.20 per month $1,432.25 Principal & Interest $230.58 Property Tax $109.38 Homeowner's Insurance
5321 Lazy Breeze Avenue | MLS# 2822032
This townhouse located at 5321 Lazy Breeze Avenue , Las Vegas, NV 89118 is currently listed for sale with an asking price of $375,000. This property was built in 2019 and has 3 bedrooms and 2 full and 1 partial baths with 1699 sq. ft. Lazy Breeze Avenue is located in the Russell Edmond subdivision. Search Russell Edmond real estate on ericensign.wardleyre.com today.