_(8).jpg?1742429432)
BEDS3
BATHS2 full 1 partial
SQUARE FEET1,484
MLS#2832538
STATUSPending
PROPERTY TYPEResidential - Single Family
SUBDIVISIONCopper Creek
Property Description
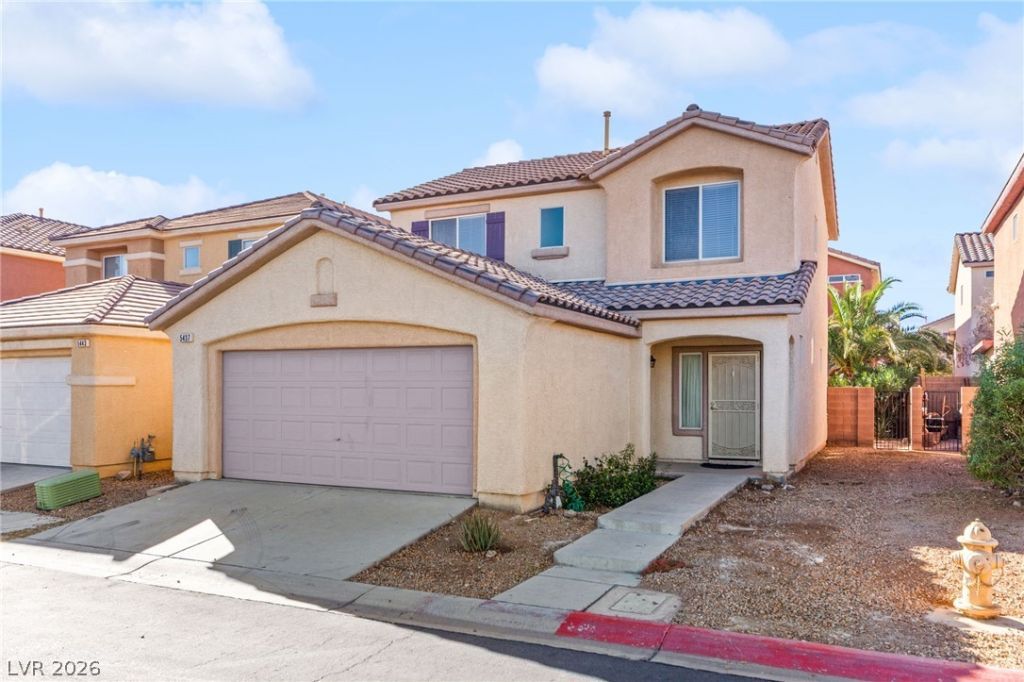
Great opportunity to own a single-family home in a gated community featuring a pool, fitness center and clubhouse. This three-bedroom, 2.5-bathroom home offers a two-car garage and includes all appliances. The property presents an opportunity for buyers to make improvements and add their personal touch while enjoying the amenities and convenience of a gated neighborhood.
Property Features
Property Type: Residential - Single Family
Cooling: Central Air, Electric
Garage: 2
Heating: Central, Gas
Home Style: Two Story
Lot Size: 0.07 Acres
Roof Type: Tile
Stories: 2.0
Taxes: $909
Year Built: 2006
Amenities
Bathroom on Main Level
Ceiling Fan(s)
Half Bath on Main Level
Window Treatments
Patio
Feature Descriptions
Appliances: Dryer, Dishwasher, Gas Range, Refrigerator, Washer
Association Amenities: Basketball Court, Clubhouse, Fitness Center, Gated, Playground, Pool
Community Features: Pool
Days on Site: 4
Exterior: Frame, Stucco
Fencimg: Block, Back Yard
Flooring: Carpet, Luxury Vinyl Plank
HOA Fee: 148/ Monthly
Laundry: Gas Dryer Hookup, Main Level, Laundry Room
Lot: Desert Landscaping, Landscaped, < 1/4 Acre
Parcel#: 161-26-311-059
Parking: Attached, Garage, Inside Entrance, Private
Parking Notes: Attached, Garage, Inside Entrance, Private
Patio/Porch: Patio
Pool: Community
Sewer: Public Sewer
Swimming Pool: Yes
Utilities: Underground Utilities
Water: Public
Window: Blinds, Double Pane Windows
Room Sizes
Dining Room: 12 X 9
Living Room: 14 X 16
Kitchen: 8 X 14
Bedroom 3: 12 X 10
Bedroom 2: 11 X 10
Primary Bathroom: 5 X 10
Primary Bedroom: 13 X 15
Local Schools
High School: Basic Academy
Middle School: Cortney Francis
Elementary School: Hinman, Edna,Hinman, Edna
Listed By / Shown By
Listed By
Agency Name: Huntington & Ellis, A Real Est
Agency Contact: (702) 514-6634
Agent Name: Craig Tann

Shown By
Agent Name: Eric Ensign
Agent Phone: Cell: (702) 278-4118
Agency Title: Wardley Real Estate

Estimate Your Payment
Estimated Payment
$ 1,206.27 per month $1,050.31 Principal & Interest $75.75 Property Tax $80.21 Homeowner's Insurance
5437 Tantalum Lane | MLS# 2832538
This single family home located at 5437 Tantalum Lane, Las Vegas, NV 89122 is currently listed for sale with an asking price of $275,000. This property was built in 2006 and has 3 bedrooms and 2 full and 1 partial baths with 1484 sq. ft. Tantalum Lane is located in the Copper Creek subdivision. Search Copper Creek real estate on ericensign.wardleyre.com today.