_(8).jpg?1742429432)
BEDS4
BATHS3 full 1 partial
SQUARE FEET3,604
MLS#2799104
STATUSActive
PROPERTY TYPEResidential - Single Family
SUBDIVISIONPonderosa Estate
Property Description
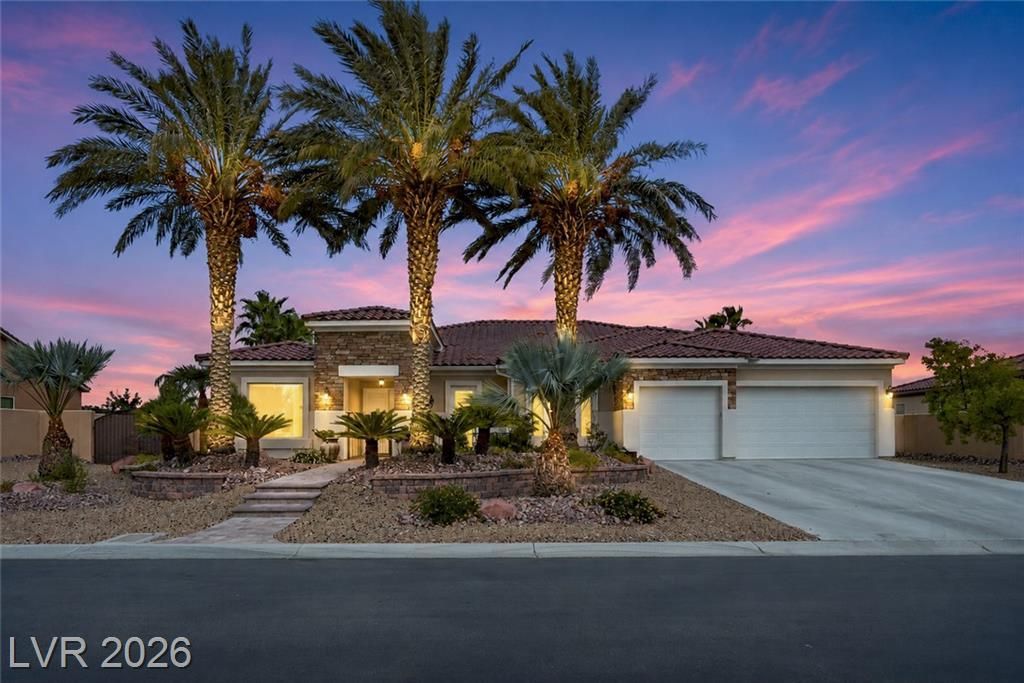
5612 Lusitano Street | Single-Story Las Vegas Home with a Pool, Paid-Off Solar & RV ParkingLocated in a gated Las Vegas community, this single-story former model home sits on a spacious 14,375-square-foot lot. The private backyard features a saltwater pool and spa, a covered patio, and a built-in outdoor kitchen with plenty of room to dine and entertain.Inside, an open floor plan and 10-foot ceilings create an airy feel. The spacious primary suite features an oversized closet and a dual-head shower, while the secondary bedrooms offer walk-in closets and private baths. Paid-off solar, RV parking with electrical hookups, and an extra-deep three-car garage with overhead storage round out the home.
Property Features
Property Type: Residential - Single Family
Cooling: Central Air, Electric,2 Units
Garage: 3
Heating: Central, Electric, Gas
Home Style: One Story
Lot Size: 0.33 Acres
Roof Type: Tile
Stories: 1.0
Taxes: $4,619
Year Built: 2006
Amenities
Ceiling Fan(s)
Primary Downstairs
Window Treatments
Built-in Barbecue
Barbecue
Patio
Private Yard
Awning(s)
Feature Descriptions
Appliances: Dryer, Dishwasher, Gas Cooktop, Disposal, Microwave, Refrigerator, Water Softener Owned, Water Heater, Washer
Association Amenities: Dog Park, Gated
Days on Site: 132
Fencimg: Block, Back Yard
Flooring: Carpet, Tile
HOA Fee: 131/ Monthly
Laundry: Cabinets, Electric Dryer Hookup, Gas Dryer Hookup, Laundry Room, Sink
Lot: Desert Landscaping, Landscaped, < 1/4 Acre
Parcel#: 125-26-411-013
Parking: Attached, Garage, Private, RV Hook-Ups, RV Gated, RV Access/Parking
Parking Notes: Attached, Garage, Private, RV Hook-Ups, RV Gated, RV Ac
Patio/Porch: Covered, Patio
Pool: In Ground, Private, Solar Heat, Pool/Spa Combo, Salt Water
Sewer: Public Sewer
Spa: Yes
Special View Info: Mountain(s)
Swimming Pool: Yes
Utilities: Cable Available, Electricity Available
Water: Public
Window: Blinds, Double Pane Windows
Room Sizes
Kitchen: 21 X 15
Living Room: 27 X 13
Bedroom 4: 13 X 8
Bedroom 3: 14 X 11
Bedroom 2: 14 X 12
Primary Bathroom: 19 X 15
Primary Bedroom: 19 X 14
Local Schools
High School: Shadow Ridge
Middle School: Saville Anthony
Elementary School: Neal, Joseph,Neal, Joseph
Listed By / Shown By
Listed By
Agency Name: Douglas Elliman of Nevada LLC
Agency Contact: (702) 280-9143
Agent Name: Kassandra R. Niotta

Shown By
Agent Name: Eric Ensign
Agent Phone: Cell: (702) 278-4118
Agency Title: Wardley Real Estate

Estimate Your Payment
Estimated Payment
$ 4,269.80 per month $3,609.26 Principal & Interest $384.92 Property Tax $275.63 Homeowner's Insurance
5612 Lusitano Street | MLS# 2799104
This single family home located at 5612 Lusitano Street, Las Vegas, NV 89130 is currently listed for sale with an asking price of $945,000. This property was built in 2006 and has 4 bedrooms and 3 full and 1 partial baths with 3604 sq. ft. Lusitano Street is located in the Ponderosa Estate subdivision. Search Ponderosa Estate real estate on ericensign.wardleyre.com today.