_(8).jpg?1742429432)
BEDS6
BATHS4 full 1 partial
SQUARE FEET2,899
MLS#2834741
STATUSActive
PROPERTY TYPEResidential - Single Family
SUBDIVISIONRosemont Estate
Property Description
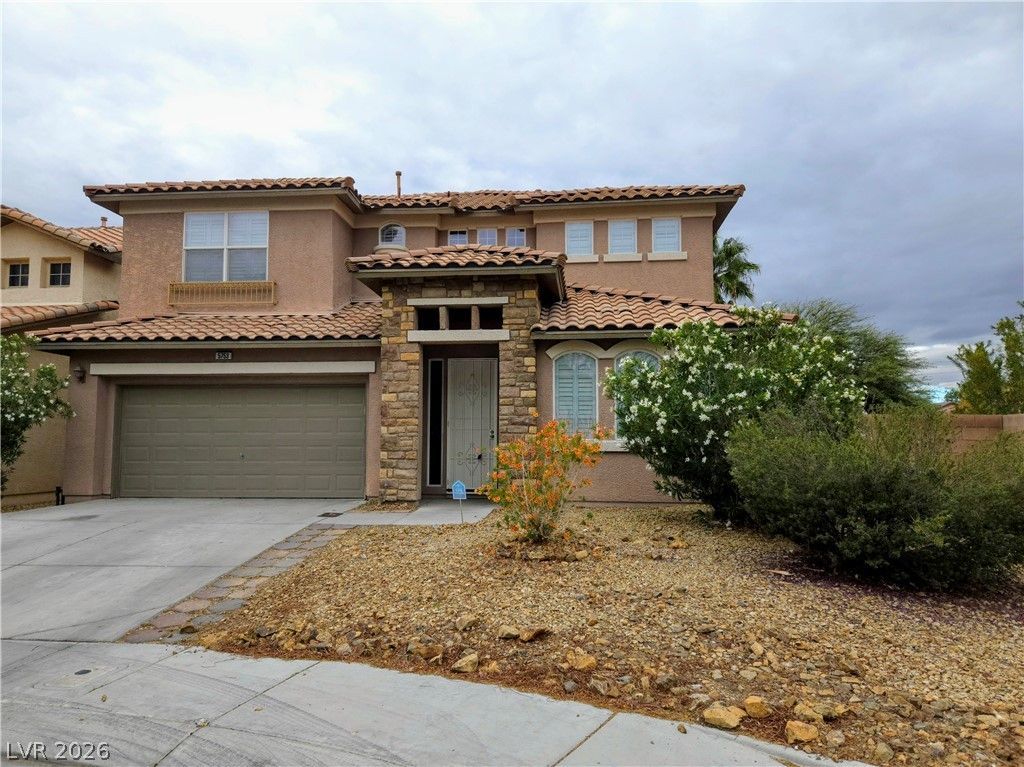
$10,000. To buyer! Stone accents and barrel tile roofing define the exterior of this stucco, two-story residence, which is complemented by desert-inspired landscaping. The entry invites you into an environment featuring separate living and family rooms alongside a spacious dining room, ideal for hosting gatherings. Plantation shutters are installed throughout the home, adding a touch of classic style to the living spaces. Working from home or managing daily tasks is made easy in the den, which is accessed through eight-foot glass doors. This residence includes a living room and office featuring new carpet. A ten-thousand-dollar incentive is available to the buyer to use for closing costs, paint, or repairs to help with the little TLC this home needs.5 bedrooms are situated upstairs, offering a peaceful retreat away from the main living areas. Every bedroom is equipped with a ceiling fan to ensure comfort year-round. 1 bedroom downstairs. An outdoor lap pool provides a serene setting for exercise or relaxation under the sun. A garage offers secure vehicle parking and additional storage solutions, completing this functional property. All information is to be verified by the buyer or agent.
Property Features
Property Type: Residential - Single Family
Cooling: Central Air, Electric,2 Units
Garage: 2
Heating: Central, Gas
Home Style: Two Story
Lot Size: 0.12 Acres
Roof Type: Tile
Stories: 2.0
Taxes: $2,979
Year Built: 2006
Amenities
Bathroom on Main Level
Bedroom on Main Level
Pot Rack
Window Treatments
Patio
Private Yard
Irrigation Sprinklers
Feature Descriptions
Appliances: Dishwasher, Disposal, Gas Range, Microwave
Days on Site: 4
Fencimg: Block, Back Yard
Flooring: Carpet, Tile
HOA Fee: 100/ Monthly
Laundry: Gas Dryer Hookup, Main Level, Laundry Room
Lot: Drip Irrigation/Bubblers, Desert Landscaping, Landscaped, < 1/4 Acre
Parcel#: 124-29-415-028
Parking: Attached, Garage, Garage Door Opener, Private, Storage
Parking Notes: Attached, Garage, Garage Door Opener, Private, Storage
Patio/Porch: Covered, Patio
Pool: In Ground, Private, Solar Heat
Sewer: Public Sewer
Swimming Pool: Yes
Utilities: Cable Available
Water: Public
Window: Blinds, Plantation Shutters
Room Sizes
Bedroom 6: 12 X 11
Dining Room: 15 X 11
Family Room: 16 X 14
Living Room: 12 X 13
Den: 12 X 12
Bedroom 5: 12 X 11
Bedroom 4: 11 X 11
Bedroom 3: 12 X 11
Bedroom 2: 12 X 11
Primary Bedroom: 17 X 14
Local Schools
High School: Legacy
Middle School: Cram Brian & Teri
Elementary School: Simmons, Eva,Simmons, Eva
Listed By / Shown By
Listed By
Agency Name: Desert Realty
Agency Contact: 702-368-4445
Agent Name: Amanda Wright

Shown By
Agent Name: Eric Ensign
Agent Phone: Cell: (702) 278-4118
Agency Title: Wardley Real Estate

Estimate Your Payment
Estimated Payment
$ 2,505.18 per month $2,096.81 Principal & Interest $248.25 Property Tax $160.13 Homeowner's Insurance
5753 Leonidas Street | MLS# 2834741
This single family home located at 5753 Leonidas Street, North Las Vegas, NV 89031 is currently listed for sale with an asking price of $549,000. This property was built in 2006 and has 6 bedrooms and 4 full and 1 partial baths with 2899 sq. ft. Leonidas Street is located in the Rosemont Estate subdivision. Search Rosemont Estate real estate on ericensign.wardleyre.com today.