_(8).jpg?1742429432)
BEDS3
BATHS2 full 1 partial
SQUARE FEET1,480
MLS#2835432
STATUSActive
PROPERTY TYPEResidential - Single Family
SUBDIVISIONSouvenir Homes
Property Description
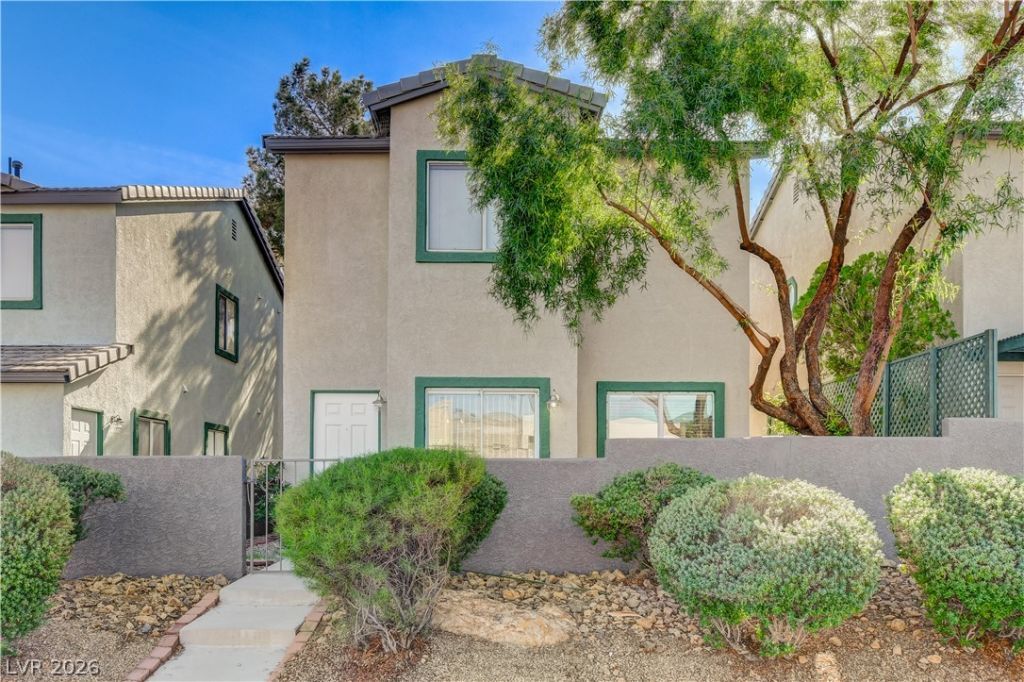
Charming 3 bedrooms and 2 story house is located at center of SW of Las Vedas. A Large , bright and open great room in front with brand new laminate flooring. Granite Countertop and 2-tone interior paint. all appliances stay. Community Gate, Pool and spa. Walk disTance to schools, dining, shopping. SEE IT and YOU WILL LOVE IT.
Property Features
Property Type: Residential - Single Family
Cooling: Central Air, Electric
Garage: 2
Heating: Central, Electric, Zoned
Home Style: Two Story
Lot Size: 0.05 Acres
Roof Type: Tile
Stories: 2.0
Taxes: $1,745
Year Built: 1995
Amenities
Bathroom on Main Level
Half Bath on Main Level
Window Treatments
None
Irrigation Sprinklers
Feature Descriptions
Appliances: Dryer, Gas Cooktop, Disposal, Microwave, Refrigerator, Washer
Association Amenities: Gated, Pool
Days on Site: 1
Exterior: Frame, Stucco
Fencimg: Block, Full
Flooring: Carpet, Laminate
HOA Fee: 198/ Monthly
Laundry: Gas Dryer Hookup, In Garage, Main Level
Lot: Drip Irrigation/Bubblers, Desert Landscaping, Landscaped, < 1/4 Acre
Parcel#: 163-25-216-011
Parking: Attached, Garage, Garage Door Opener, Guest, Open, Private
Parking Notes: Attached, Garage, Garage Door Opener, Guest, Open, Priv
Pool: Association
Sewer: Public Sewer
Utilities: Underground Utilities
Water: Public
Window: Blinds, Double Pane Windows
Room Sizes
Kitchen: 10 X 8
Great Room: 18 X 15
Bedroom 3: 11 X 10
Bedroom 2: 12 X 11
Primary Bedroom: 15 X 13
Local Schools
High School: Durango
Middle School: Sawyer Grant
Elementary School: Jydstrup, Helen M.,Jydstrup, Helen M.
Listed By / Shown By
Listed By
Agency Name: Landmark Realty
Agency Contact: 702-220-8866
Agent Name: Hairang Zhong

Shown By
Agent Name: Eric Ensign
Agent Phone: Cell: (702) 278-4118
Agency Title: Wardley Real Estate

Estimate Your Payment
Estimated Payment
$ 1,543.11 per month $1,298.53 Principal & Interest $145.42 Property Tax $99.16 Homeowner's Insurance
5754 Wind Dancer Drive | MLS# 2835432
This single family home located at 5754 Wind Dancer Drive , Las Vegas, NV 89118 is currently listed for sale with an asking price of $339,990. This property was built in 1995 and has 3 bedrooms and 2 full and 1 partial baths with 1480 sq. ft. Wind Dancer Drive is located in the Souvenir Homes subdivision. Search Souvenir Homes real estate on ericensign.wardleyre.com today.