_(8).jpg?1742429432)
BEDS4
BATHS2 full
SQUARE FEET1,833
MLS#2804677
STATUSActive
PROPERTY TYPEResidential - Single Family
SUBDIVISIONCharleston Heights Tr #48A Amd
Property Description
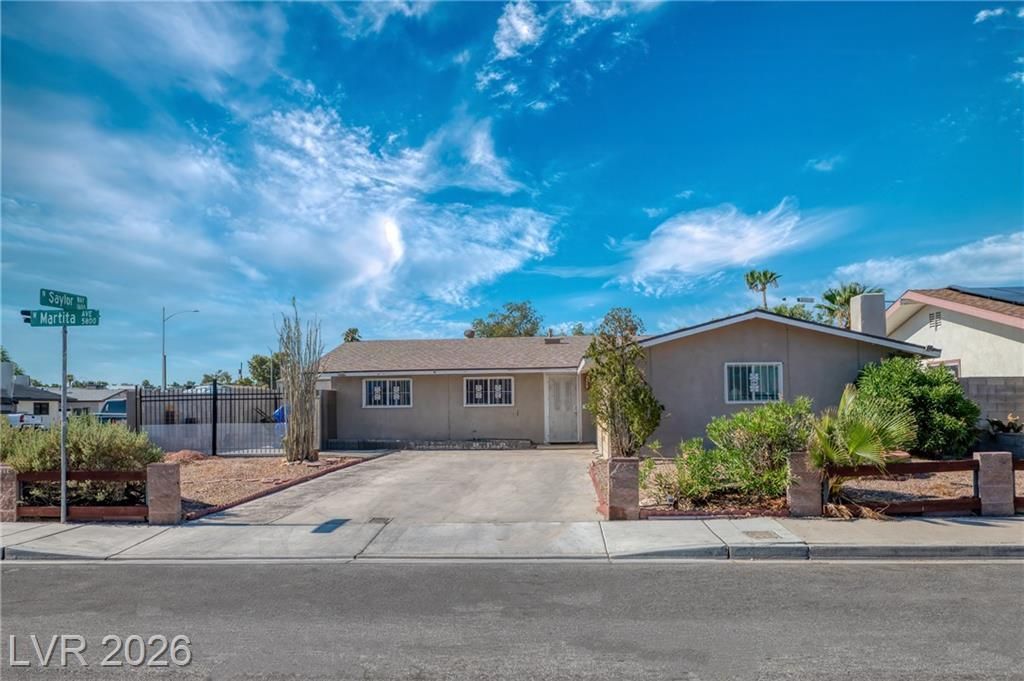
Income Opportunity! Don't miss this incredible opportunity to own a property that truly has it all. This well-maintained home features 4 bedrooms, 3 bathrooms, plus a separate studio?ideal for multigenerational living, guests, or potential rental income. Situated on a desirable corner lot with no neighbors on one side or behind, this property offers added privacy and flexibility. Enjoy possible RV parking, a spacious covered patio, and low-maintenance outdoor living. Conveniently located just minutes from the freeway, shopping centers, restaurants, and everyday amenities. Whether you're looking for extra living space, an income-producing opportunity, or simply a home with endless possibilities, this one checks all the boxes. Properties like this don't stay on the market for long!
Property Features
Property Type: Residential - Single Family
Cooling: Central Air, Electric
Fireplaces: 2
Heating: Central, Gas
Home Style: One Story
Lot Size: 0.16 Acres
Roof Type: Composition, Shingle
Stories: 1.0
Taxes: $1,259
Year Built: 1964
Amenities
Ceiling Fan(s)
Primary Downstairs
Private Yard
Shed
Feature Descriptions
Appliances: Dryer, Dishwasher, Disposal, Gas Range, Refrigerator, Washer
Association Amenities: None
Fencimg: Block, Back Yard
Fireplace: Family Room, Wood Burning
Flooring: Carpet, Tile
Laundry: Electric Dryer Hookup, Main Level, Laundry Room
Lot: Desert Landscaping, Landscaped, < 1/4 Acre
Parcel#: 138-24-412-051
Parking: Garage, Private
Parking Notes: Garage, Private
Patio/Porch: Enclosed, Patio
Sewer: Public Sewer
Utilities: Above Ground Utilities
Water: Public
Room Sizes
Living Room: 16 X 15
Bedroom 4: 11 X 10
Bedroom 3: 12 X 10
Bedroom 2: 11 X 10
Primary Bedroom: 8 X 5
Primary Bathroom: 13 X 11
Local Schools
High School: Western
Middle School: Brinley J. Harold
Elementary School: Culley, Paul E.,Culley, Paul E.
Listed By / Shown By
Listed By
Agency Name: United Realty Group
Agency Contact: 702-586-0032
Agent Name: Juan Carlos Carrera Pena

Shown By
Agent Name: Eric Ensign
Agent Phone: Cell: (702) 278-4118
Agency Title: Wardley Real Estate

Estimate Your Payment
Estimated Payment
$ 1,822.90 per month $1,596.09 Principal & Interest $104.92 Property Tax $121.89 Homeowner's Insurance
5801 Martita Avenue | MLS# 2804677
This single family home located at 5801 Martita Avenue , Las Vegas, NV 89108 is currently listed for sale with an asking price of $417,900. This property was built in 1964 and has 4 bedrooms and 2 full baths with 1833 sq. ft. Martita Avenue is located in the Charleston Heights Tr #48A Amd subdivision. Search Charleston Heights Tr #48A Amd real estate on ericensign.wardleyre.com today.