_(8).jpg?1742429432)
BEDS4
BATHS3 full
SQUARE FEET2,313
MLS#2835061
STATUSActive
PROPERTY TYPEResidential - Single Family
SUBDIVISIONRussell Tenaya
Property Description
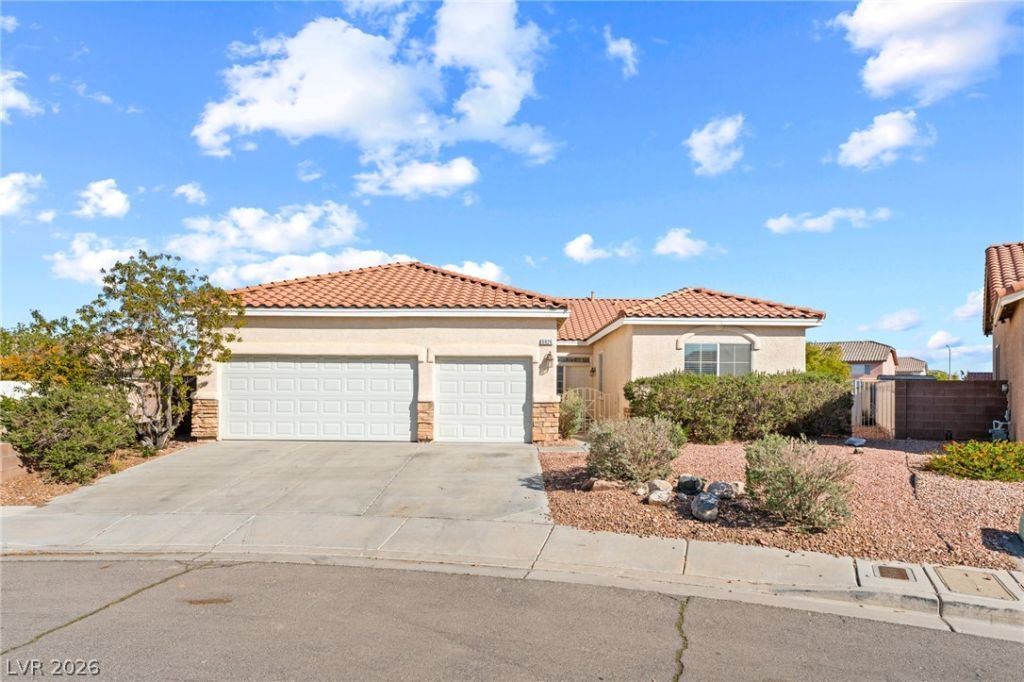
Welcome to this beautiful single-story home with a 3-car garage in the desirable Russell Tenaya community with NO HOA! Featuring charming stone exterior accents, desert landscaping, and an expansive lot, this home offers plenty of curb appeal. Inside, enjoy an inviting open floor plan with luxury vinyl plank and tile in the traffic and wet areas, carpet in the bedrooms, and ceiling fans in select rooms. The dual-sided fireplace makes both the living and family rooms a cozy place for entertaining or family gatherings. The kitchen features stainless steel appliances and flows seamlessly into the main living areas, creating a wonderful space for everyday living and entertaining. The spacious primary suite offers a private ensuite bathroom with dual vanities and a spacious walk-in closet. Two access points from both the family and living room to the covered patio and HUGE back yard is a highlight, waiting to for someone to make this their own with a swimming pool, spa, garden, play space or sports court. A separate shed also provides additional storage. Additional highlights include a convenient separate laundry room and an attached three-car garage. Don't miss the opportunity to make this wonderful home yours!
Property Features
Property Type: Residential - Single Family
Cooling: Central Air, Electric
Fireplaces: 1
Garage: 3
Heating: Central, Gas
Home Style: One Story
Lot Size: 0.29 Acres
Roof Type: Tile
Stories: 1.0
Taxes: $3,392
Year Built: 1997
Amenities
Bedroom on Main Level
Ceiling Fan(s)
Primary Downstairs
Window Treatments
Courtyard
Patio
Private Yard
Shed
Feature Descriptions
Appliances: Dishwasher, Gas Range, Microwave, Refrigerator
Association Amenities: None
Exterior: Frame, Stucco
Fencimg: Block, Full
Fireplace: Family Room, Living Room, Multi-Sided
Flooring: Carpet, Luxury Vinyl Plank, Tile
Laundry: Gas Dryer Hookup, Laundry Room
Lot: 1/4 to 1 Acre Lot, Desert Landscaping, Landscaped
Parcel#: 163-34-210-031
Parking: Attached, Garage, Inside Entrance, Private
Parking Notes: Attached, Garage, Inside Entrance, Private
Patio/Porch: Covered, Patio
Sewer: Public Sewer
Utilities: Underground Utilities
Water: Public
Window: Blinds
Room Sizes
Bedroom 4: 11 X 10
Bedroom 3: 13 X 11
Bedroom 2: 10 X 9
Primary Bedroom: 12 X 20
Family Room: 13 X 29
Kitchen: 11 X 19
Living Room: 19 X 26
Local Schools
High School: Durango
Middle School: Sawyer Grant
Elementary School: Rogers, Lucille S.,Rogers, Lucille S.
Listed By / Shown By
Listed By
Agency Name: Signature Real Estate Group
Agency Contact: cheryl@gkpropertieslv.com
Agent Name: Cheryl Kypreos

Shown By
Agent Name: Eric Ensign
Agent Phone: Cell: (702) 278-4118
Agency Title: Wardley Real Estate

Estimate Your Payment
Estimated Payment
$ 2,543.30 per month $2,100.25 Principal & Interest $282.67 Property Tax $160.39 Homeowner's Insurance
5926 Garden Vista Street | MLS# 2835061
This single family home located at 5926 Garden Vista Street , Las Vegas, NV 89113 is currently listed for sale with an asking price of $549,900. This property was built in 1997 and has 4 bedrooms and 3 full baths with 2313 sq. ft. Garden Vista Street is located in the Russell Tenaya subdivision. Search Russell Tenaya real estate on ericensign.wardleyre.com today.