_(8).jpg?1742429432)
BEDS4
BATHS3 full
SQUARE FEET2,707
MLS#2764964
STATUSActive
PROPERTY TYPEResidential - Single Family
Property Description
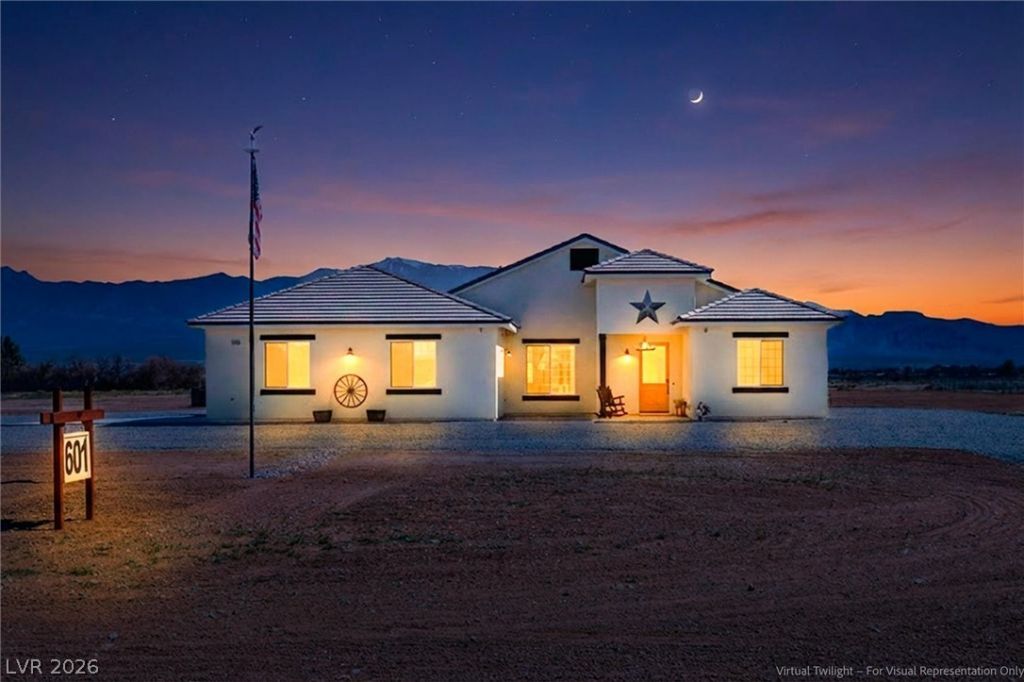
Beautifully crafted 2x6-built, single-story modern farmhouse situated on nearly 5 acres with breathtaking 360 degree mountain views. This 4-bedroom, 3-bath home features a spacious open-concept design with custom cabinetry, quartz countertops, double ovens, an impressive 16-foot butler’s pantry, wet bar, and dedicated AV closet—perfect for everyday living and entertaining. Oriented west to east, the home captures spectacular sunrises and sunsets. A horseshoe driveway and extra-long 2-car garage provide convenience, parking, and storage. Zoned RE-2, the property offers room for future expansion, including a guest house, up to a 20,000 sq ft shop/garage, or horse facilities, subject to applicable approvals and requirements. Additional well and septic may provide future development options. A 400-amp electrical panel near the septic area offers potential for an RV hookup. Enjoy privacy, open space, star-filled nights, and exceptional mountain views from this nearly new home.
Property Features
Property Type: Residential - Single Family
Cooling: Central Air, Electric,2 Units
Fireplaces: 1
Garage: 2
Heating: Central, Electric, Multiple Heating Units
Home Style: One Story, Loft, Patio Home
Lot Size: 4.34 Acres
Roof Type: Tile
Stories: 1.0
Taxes: $4,413
Year Built: 2022
Amenities
Bathroom on Main Level
Bedroom on Main Level
Ceiling Fan(s)
Primary Downstairs
Three Quarter Bath on Main Level
Circular Driveway
Porch
Patio
Private Yard
Feature Descriptions
Appliances: Built-In Electric Oven, Double Oven, Dryer, ENERGY STAR Qualified Appliances, Electric Cooktop, Electric Water Heater, Disposal, Microwave, Refrigerator, Water Heater, Water Purifier, Washer
Association Amenities: None
Days on Site: 247
Exterior: Frame, Stucco
Fencimg: Chain Link, Partial
Fireplace: Electric, Family Room
Flooring: Luxury Vinyl Plank
Laundry: Cabinets, Electric Dryer Hookup, Main Level, Laundry Room, Sink
Lot: 1 to 5 Acres, Corner Lot, Landscaped, No Rear Neighbors, Rocks
Parcel#: 27-542-36
Parking: Attached, Finished Garage, Garage, Garage Door Opener, Inside Entrance, Open
Parking Notes: Attached, Finished Garage, Garage, Garage Door Opener
Patio/Porch: Covered, Patio, Porch
Sewer: Septic Tank
Special View Info: Mountain(s)
Utilities: Electricity Available, Underground Utilities, Septic Available
Water: Private, Well
Window: Double Pane Windows
Room Sizes
Great Room: 15 X 15
Kitchen: 15 X 12
Dining Room: 13 X 10
Living Room: 30 X 20
Bedroom 4: 10 X 15
Bedroom 3: 12 X 10
Bedroom 2: 12 X 10
Primary Bedroom: 14 X 16
Local Schools
High School: Pahrump Valley
Middle School: Rosemary Clarke
Elementary School: Floyd,Floyd
Listed By / Shown By
Listed By
Agency Name: 775 Realty
Agency Contact: (702) 308-3983
Agent Name: Lorena Godfrey

Shown By
Agent Name: Eric Ensign
Agent Phone: Cell: (702) 278-4118
Agency Title: Wardley Real Estate

Estimate Your Payment
Estimated Payment
$ 3,039.89 per month $2,482.56 Principal & Interest $367.75 Property Tax $189.58 Homeowner's Insurance
601 N Helen Street | MLS# 2764964
This single family home located at 601 N Helen Street, Pahrump, NV 89060 is currently listed for sale with an asking price of $650,000. This property was built in 2022 and has 4 bedrooms and 3 full baths with 2707 sq. ft. Search Pahrump real estate on ericensign.wardleyre.com today.