_(8).jpg?1742429432)
BEDS5
BATHS4 full 1 partial
SQUARE FEET3,975
MLS#2834831
STATUSActive
PROPERTY TYPEResidential - Single Family
SUBDIVISIONEagle Rock
Property Description
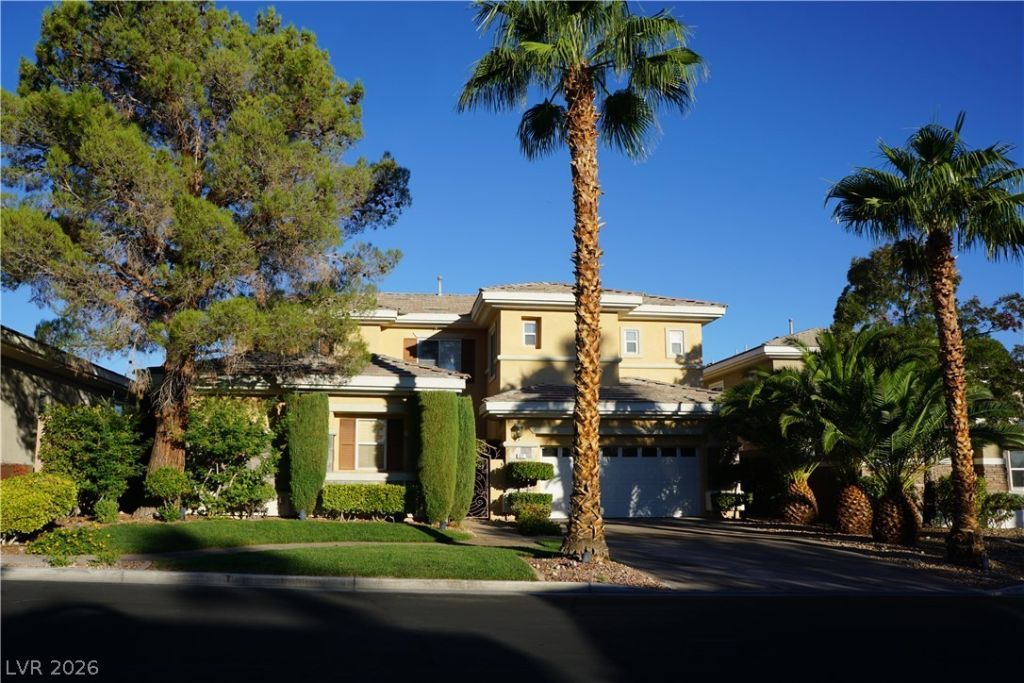
The classic architecture of this two-story stucco former model home establishes a refined presence within the guard gated Eagle Rock community located in the popular Summerlin area. Spanning 3745 square feet of living area, this single-family residence features a tile roof, a paved driveway, and professionally designed landscaping with mature palm trees.Inside, the residence is appointed with hardwood flooring, blinds, ceiling fans, and built-in features. The living room includes a fireplace and transitions to the kitchen, which is styled with white cabinetry, granite countertops, a central island, stainless steel kitchen appliances, and a wet bar. The home layout accommodates five bedrooms, four full bathrooms, and one half bathroom, including a primary suite with its own fireplace and a detached casita.Outdoor living is highlighted by a private yard on a 0.23-acre lot that features golf course frontage views and mountain views. The fenced backyard contains an in-ground pool/spa combo, a built-in barbecue, a covered patio, a courtyard, and a balcony.Please reach out to arrange a private viewing of this Las Vegas property.
Property Features
Property Type: Residential - Single Family
Cooling: Central Air, Electric
Fireplaces: 3
Garage: 2
Heating: Central, Gas
Home Style: Two Story
Lot Size: 0.23 Acres
Roof Type: Tile
Stories: 2.0
Taxes: $8,815
Year Built: 2000
Amenities
Bathroom on Main Level
Bedroom on Main Level
None
Three Quarter Bath on Main Level
Built-in Barbecue
Balcony
Barbecue
Patio
Feature Descriptions
Appliances: Built-In Gas Oven, Double Oven, Dryer, Dishwasher, Gas Cooktop, Disposal, Refrigerator, Washer
Association Amenities: Gated, Guard
Days on Site: 4
Fencimg: Block, Back Yard, Wrought Iron
Fireplace: Family Room, Gas, Living Room, Primary Bedroom
Flooring: Carpet, Laminate, Tile
HOA Fee: 262/ Monthly
Laundry: Gas Dryer Hookup, Laundry Room
Lot: Back Yard, Front Yard, On Golf Course, < 1/4 Acre
Parcel#: 138-30-312-025
Parking: Attached, Garage, Garage Door Opener, Inside Entrance, Private
Parking Notes: Attached, Garage, Garage Door Opener, Inside Entrance
Patio/Porch: Balcony, Covered, Patio
Pool: In Ground, Private
Sewer: Public Sewer
Spa: Yes
Special View Info: Golf Course, Mountain(s)
Swimming Pool: Yes
Utilities: Cable Available
Water: Public
Room Sizes
Living Room: 15 X 14
Family Room: 16 X 15
Dining Room: 14 X 12
Den: 10 X 10
Bedroom 5: 12 X 9
Bedroom 4: 10 X 9
Bedroom 3: 11 X 11
Bedroom 2: 17 X 11
Primary Bedroom: 20 X 14
Local Schools
High School: Palo Verde
Middle School: Rogich Sig
Elementary School: Bonner, John W.,Bonner, John W.
Listed By / Shown By
Listed By
Agency Name: Las Vegas Realty LLC
Agency Contact: (702) 207-9537
Agent Name: Kevin Chang

Shown By
Agent Name: Eric Ensign
Agent Phone: Cell: (702) 278-4118
Agency Title: Wardley Real Estate

Estimate Your Payment
Estimated Payment
$ 8,751.01 per month $7,447.68 Principal & Interest $734.58 Property Tax $568.75 Homeowner's Insurance
617 Pinnacle Heights Lane | MLS# 2834831
This single family home located at 617 Pinnacle Heights Lane, Las Vegas, NV 89144 is currently listed for sale with an asking price of $1,950,000. This property was built in 2000 and has 5 bedrooms and 4 full and 1 partial baths with 3975 sq. ft. Pinnacle Heights Lane is located in the Eagle Rock subdivision. Search Eagle Rock real estate on ericensign.wardleyre.com today.