_(8).jpg?1742429432)
BEDS6
BATHS4 full 1 partial
SQUARE FEET4,440
MLS#2812506
STATUSActive
PROPERTY TYPEResidential - Single Family
SUBDIVISIONWhitehorse Estate
Property Description
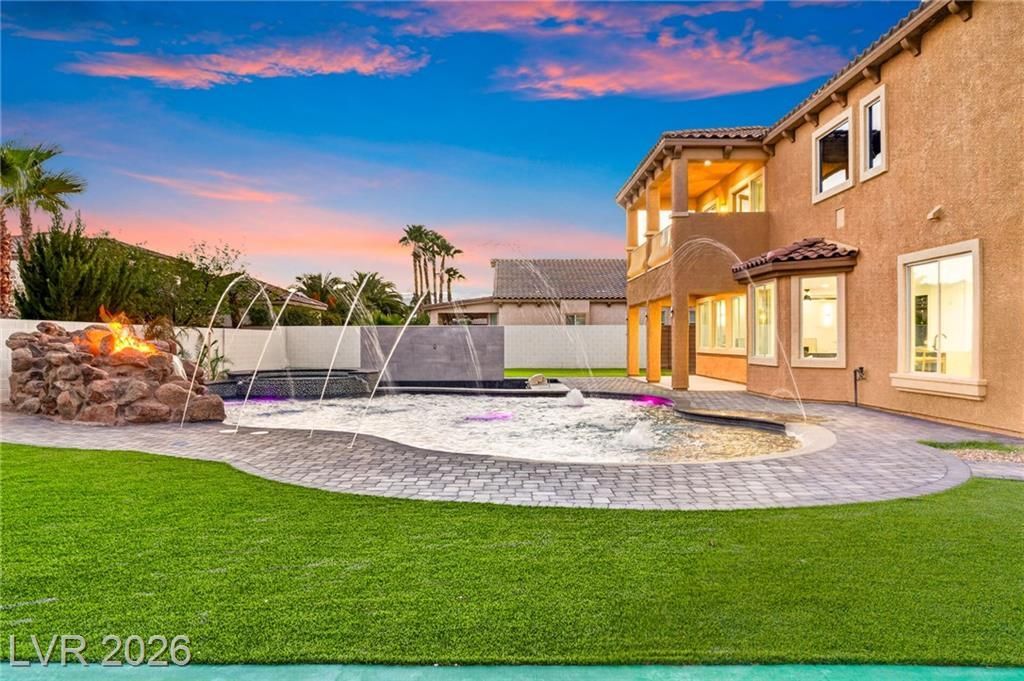
Seller is offering a credit for a 2% rate buydown. Looking for your DREAM. Well, you found it. Welcome to 6351 Abacus Farms, a spectacular fully remodeled estate tucked behind the gates of the highly desirable Whitehorse Estates in Northwest Las Vegas. Situated on an expansive nearly half-acre lot, this impressive 4,440-square-foot residence has been beautifully reimagined with sophisticated finishes, modern design, and exceptional attention to detail. Soaring ceilings and abundant natural light create a dramatic first impression, while generous living and entertaining spaces flow effortlessly throughout the home. The stunning remodeled residence, complemented by spacious formal and casual living areas. Start with a generous home office, then a formal living room with a roaring fireplace, light wood-look floors, and a formal and inviting dining room to host the most glorious dinner parties; next, enter your chef-inspired kitchen with floor-to-ceiling cabinets, a custom range hood, Stainless steel appliances, large oversized island, pantry and stone counters. This lovely kitchen opens up to spacious family room and breakfast nook. Enjoy a downstairs junior primary suite for your guests or multi-generational living. Offering 5 bedrooms plus a versatile den, the thoughtful floor plan also includes an extraordinary primary retreat with fireplace, sitting area, private balcony, walk-in closet and spa-inspired bath. Outside, discover your own private resort featuring a spectacular pool and elevated spa, rock waterfall and slide, sunken outdoor kitchen/BBQ area, sports court, and covered entertaining spaces. Dual gated RV access, a 3-car garage, mountain views, and an oversized homesite provide exceptional space for recreational vehicles, toys, or even room to build an RV garage or casita. A rare opportunity to own a completely transformed estate offering luxury, privacy, space, and resort-style living in one of Northwest Las Vegas's sought-after gated enclaves
Property Features
Property Type: Residential - Single Family
Cooling: Central Air, Electric,2 Units
Fireplaces: 3
Garage: 3
Heating: Central, Gas, Multiple Heating Units, Solar
Home Style: Two Story
Lot Size: 0.46 Acres
Roof Type: Tile
Stories: 2.0
Taxes: $6,639
Year Built: 2005
Amenities
Bathroom on Main Level
Bedroom on Main Level
Ceiling Fan(s)
Built-in Barbecue
Barbecue
Patio
Private Yard
Feature Descriptions
Appliances: Dishwasher, Gas Cooktop, Disposal, Microwave, Refrigerator
Association Amenities: Gated
Days on Site: 85
Fencimg: Block, Back Yard
Fireplace: Family Room, Gas, Living Room, Primary Bedroom
Flooring: Carpet, Ceramic Tile, Laminate
HOA Fee: 115/ Monthly
Laundry: Cabinets, Gas Dryer Hookup, Main Level, Laundry Room, Sink, Upper Level
Lot: 1/4 to 1 Acre Lot, Desert Landscaping, Landscaped, Rocks, Synthetic Grass
Parcel#: 125-14-711-023
Parking: Attached, Garage, Garage Door Opener, Inside Entrance, Open, Private, RV Gated, RV Access/Parking
Parking Notes: Attached, Garage, Garage Door Opener, Inside Entrance
Patio/Porch: Covered, Patio
Pool: In Ground, Private, Pool/Spa Combo, Waterfall
Sewer: Public Sewer
Spa: Yes
Spa: In Ground
Special View Info: Mountain(s)
Swimming Pool: Yes
Utilities: Underground Utilities
Water: Public
Window: Double Pane Windows
Room Sizes
Living Room: 17 X 12
Family Room: 17 X 16
Dining Room: 32 X 13
Den: 13 X 11
Bedroom 5: 12 X 12
Bedroom 4: 12 X 12
Bedroom 3: 12 X 12
Bedroom 2: 14 X 11
Primary Bedroom: 30 X 16
Local Schools
High School: Shadow Ridge
Middle School: Saville Anthony
Elementary School: Heckethorn, Howard E.,Heckethorn, Howard
Listed By / Shown By
Listed By
Agency Name: Real Broker LLC
Agent Name: Jillian M. Batchelor

Shown By
Agent Name: Eric Ensign
Agent Phone: Cell: (702) 278-4118
Agency Title: Wardley Real Estate

Estimate Your Payment
Estimated Payment
$ 6,185.30 per month $5,232.47 Principal & Interest $553.25 Property Tax $399.58 Homeowner's Insurance
6351 Abacus Farms Court | MLS# 2812506
This single family home located at 6351 Abacus Farms Court, Las Vegas, NV 89131 is currently listed for sale with an asking price of $1,370,000. This property was built in 2005 and has 6 bedrooms and 4 full and 1 partial baths with 4440 sq. ft. Abacus Farms Court is located in the Whitehorse Estate subdivision. Search Whitehorse Estate real estate on ericensign.wardleyre.com today.