_(8).jpg?1742429432)
BEDS3
BATHS2 full 1 partial
SQUARE FEET1,827
MLS#2727484
STATUS(Short Sale) - Active
PROPERTY TYPEResidential - Townhouse
SUBDIVISIONCentennial Estates Amd
Property Description
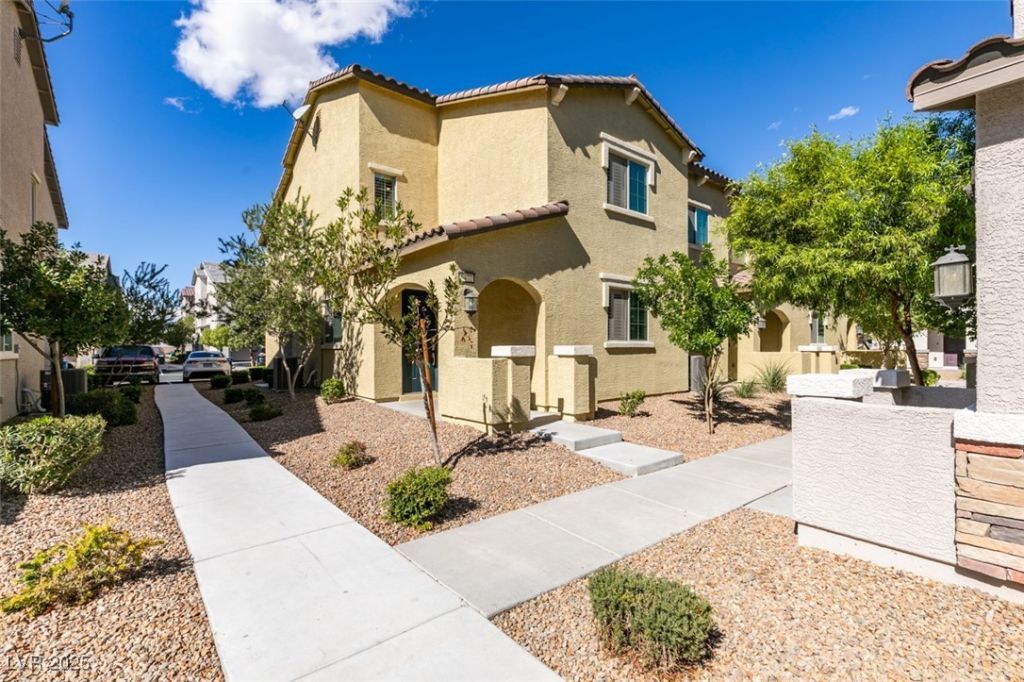
Welcome to 6472 Centennial Skies, 3-bed, 2.5 bath townhome with a loft in the gated Morning Ridge community. Built in 2020, this 1,827 sq. ft. home features a modern kitchen with stainless steel appliances, pantry, and a spacious island. The primary suite offers a walk-in closet and spa-like bath with dual sinks, garden tub and separate shower. Two additional bedrooms provide space for family, guests, or a home office, plus upstairs laundry for convenience. Community amenities include a pool, park, playground, dog park, and walking trails. Property in need of some TLC. Sale will require lender approval.
Property Features
Property Type: Residential - Townhouse
Cooling: Central Air, Electric
Garage: 2
Heating: Central, Gas
Home Style: Two Story
Lot Size: 0.09 Acres
Roof Type: Tile
Stories: 2.0
Taxes: $2,979
Year Built: 2020
Amenities
Bathroom on Main Level
Ceiling Fan(s)
Half Bath on Main Level
Window Treatments
None
Feature Descriptions
Appliances: Dishwasher, Disposal, Gas Range, Microwave
Association Amenities: Gated, Playground, Park, Pool, Spa/Hot Tub
Community Features: Pool
Days on Site: 346
Fencimg: None
Flooring: Carpet, Laminate, Tile
HOA Fee: 200/ Monthly
Hot Tub: Yes
Laundry: Electric Dryer Hookup, Laundry Room, Upper Level
Lot: Desert Landscaping, Landscaped, < 1/4 Acre
Parcel#: 124-23-416-137
Parking: Attached, Garage, Private
Parking Notes: Attached, Garage, Private
Pool: Community
Sewer: Public Sewer
Swimming Pool: Yes
Utilities: Underground Utilities
Water: Public
Window: Double Pane Windows, Plantation Shutters, Window Treatments
Room Sizes
Bedroom 3: 10 X 10
Bedroom 2: 10 X 11
Primary Bedroom: 15 X 14
Local Schools
High School: Legacy
Middle School: Cram Brian & Teri
Elementary School: Hayden, Don E.,Hayden, Don E.
Listed By / Shown By
Listed By
Agency Name: eXp Realty
Agency Contact: (702) 277-7606
Agent Name: Laci McCarty

Shown By
Agent Name: Eric Ensign
Agent Phone: Cell: (702) 278-4118
Agency Title: Wardley Real Estate

Estimate Your Payment
Estimated Payment
$ 1,481.55 per month $1,145.80 Principal & Interest $248.25 Property Tax $87.50 Homeowner's Insurance
6472 Centennial Skies Court | MLS# 2727484
This townhouse located at 6472 Centennial Skies Court, North Las Vegas, NV 89086 is currently listed for sale with an asking price of $300,000. This property was built in 2020 and has 3 bedrooms and 2 full and 1 partial baths with 1827 sq. ft. Centennial Skies Court is located in the Centennial Estates Amd subdivision. Search Centennial Estates Amd real estate on ericensign.wardleyre.com today.