_(8).jpg?1742429432)
BEDS4
BATHS3 full
SQUARE FEET1,905
MLS#2835787
STATUSActive
PROPERTY TYPEResidential - Single Family
SUBDIVISIONStonegate #2 Lewis Homes
Property Description
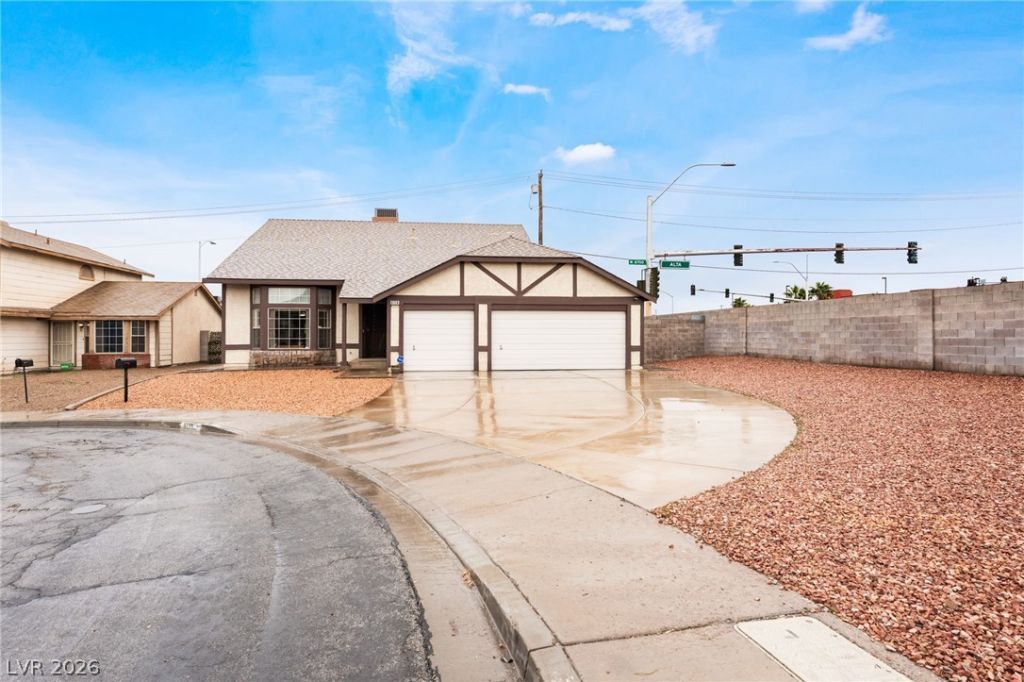
Marvelously maintained pool home situated on an oversized lot at the end of a cul-de-sac, complete with a 3-car garage! This 4-bedroom, 3-bathroom GEM offers versatile living spaces designed for both everyday comfort and entertaining. A welcoming formal entry opens to separate living and family rooms, along with a formal dining room and the added convenience of a downstairs bedroom and full bathroom.The spacious kitchen offers abundant storage, a gas stove, and appliances, with a cozy breakfast nook that provides additional dining space and flows seamlessly into the family room. Gather around the fireplace or enjoy the flexibility of the separate living and dining areas. The downstairs bedroom is ideal for a home office, guest room, multi-generational living, fitness space, or whatever best suits your needs. The adjacent downstairs bathroom features a newly installed shower.Upstairs, the spacious primary retreat features a walk-in closet and private bathroom with ample counter space and a dedicated makeup area. Two additional bedrooms offer large closets and share a Jack-and-Jill bathroom.Step outside to enjoy the oversized backyard featuring a sparkling pool and covered patio. Whether hosting summer BBQs, enjoying poolside gatherings, or taking in beautiful Las Vegas sunsets, this backyard offers plenty of room to make lasting memories.With its flexible floor plan, generous outdoor space, and desirable cul-de-sac location, this home offers room to grow, gather, and enjoy for years to come. Don't miss the opportunity to make this GEM yours!
Property Features
Property Type: Residential - Single Family
Cooling: Central Air, Electric
Fireplaces: 1
Garage: 3
Heating: Central, Gas
Home Style: Two Story
Lot Size: 0.19 Acres
Roof Type: Composition, Shingle
Stories: 2.0
Taxes: $1,893
Year Built: 1984
Amenities
Bathroom on Main Level
Bedroom on Main Level
Ceiling Fan(s)
Three Quarter Bath on Main Level
Window Treatments
Programmable Thermostat
Porch
Patio
Private Yard
Feature Descriptions
Appliances: Dryer, Dishwasher, Disposal, Gas Range, Gas Water Heater, Microwave, Refrigerator, Water Heater, Washer
Association Amenities: None
Fencimg: Block, Back Yard
Fireplace: Family Room, Gas
Flooring: Carpet, Tile
Laundry: Gas Dryer Hookup, Main Level, Laundry Room
Lot: Landscaped, Rocks, < 1/4 Acre
Parcel#: 138-34-617-017
Parking: Attached, Garage, Garage Door Opener, Inside Entrance, Private
Parking Notes: Attached, Garage, Garage Door Opener, Inside Entrance
Patio/Porch: Covered, Patio, Porch
Pool: In Ground, Private
Sewer: Public Sewer
Swimming Pool: Yes
Utilities: Cable Available, Underground Utilities
Water: Public
Window: Blinds
Room Sizes
Family Room: 24 X 13
Dining Room: 12 X 12
Living Room: 24 X 13
Bedroom 4: 10 X 12
Bedroom 3: 10 X 10
Bedroom 2: 10 X 12
Primary Bedroom: 14 X 12
Local Schools
High School: Bonanza
Middle School: Garside Frank F.
Elementary School: Adcock, O. K,Adcock, O. K
Listed By / Shown By
Listed By
Agency Name: Keller Williams MarketPlace
Agency Contact: (702) 385-3331
Agent Name: Mandie C. Medford

Shown By
Agent Name: Eric Ensign
Agent Phone: Cell: (702) 278-4118
Agency Title: Wardley Real Estate

Estimate Your Payment
Estimated Payment
$ 2,003.58 per month $1,714.88 Principal & Interest $157.75 Property Tax $130.96 Homeowner's Insurance
6729 Scarborough Avenue | MLS# 2835787
This single family home located at 6729 Scarborough Avenue , Las Vegas, NV 89107 is currently listed for sale with an asking price of $449,000. This property was built in 1984 and has 4 bedrooms and 3 full baths with 1905 sq. ft. Scarborough Avenue is located in the Stonegate #2 Lewis Homes subdivision. Search Stonegate #2 Lewis Homes real estate on ericensign.wardleyre.com today.