_(8).jpg?1742429432)
BEDS3
BATHS2 full 1 partial
SQUARE FEET1,517
MLS#2834626
STATUSActive
PROPERTY TYPEResidential - Townhouse
SUBDIVISIONCadence Village Parcel 4-Q1-5 4-Q1-6
Property Description
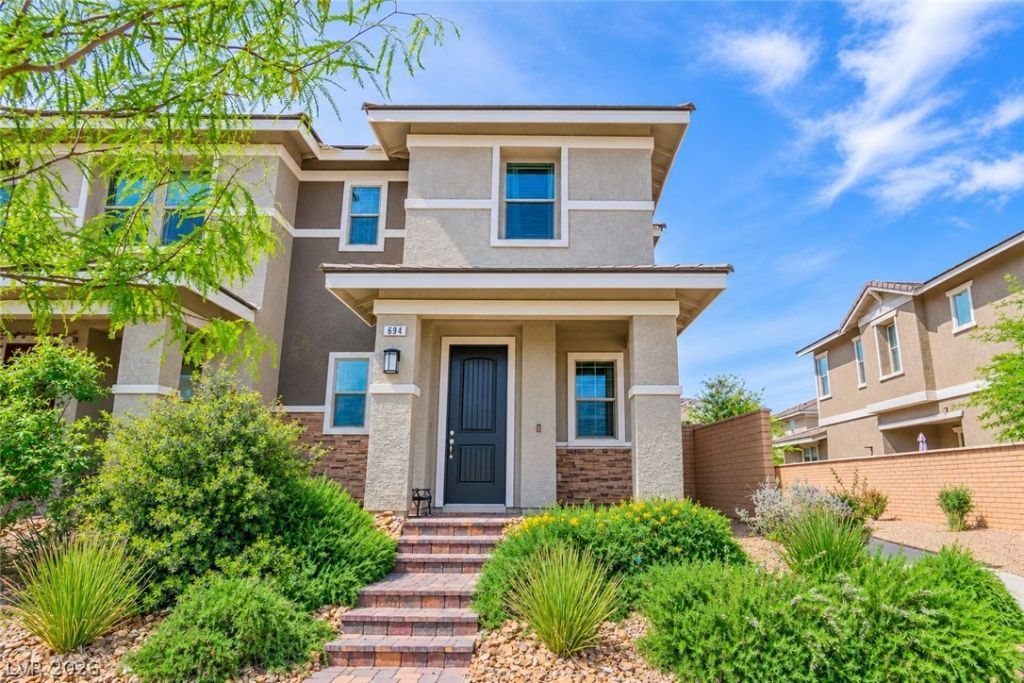
The Cadence Community in Henderson is the setting for this two-story townhouse, which features three bedrooms and two and a half bathroom.Inside, the residence offers an open floor plan combining the kitchen and living room. The kitchen is finished with white kitchen cabinets and a granite island. For comfort and utility, the interior is equipped with drywall and a microwave.The primary bedroom includes a walk-in closet. The property features a court yard and adjacent to the parkway park where you can have your morning or afternoon walk.Living in the Cadence Community provides access to a central park. This community space includes a pool, a playground, a man-made pond, as well as tennis and pickleball courts for recreation.This house awaits its new owner!!!
Property Features
Property Type: Residential - Townhouse
Cooling: Central Air, Electric
Garage: 2
Heating: Central, Gas
Home Style: Two Story
Lot Size: 0.05 Acres
Roof Type: Tile
Stories: 2.0
Taxes: $3,524
Year Built: 2022
Amenities
Bathroom on Main Level
Courtyard
Fire Pit
Irrigation Sprinklers
Feature Descriptions
Appliances: Dryer, Dishwasher, Disposal, Gas Range, Microwave, Refrigerator, Washer
Association Amenities: Dog Park, Jogging Path, Barbecue, Playground, Pickleball, Pool, Tennis Court(s)
Community Features: Pool
Exterior: Drywall
Fencimg: Block, Full
Flooring: Carpet, Tile
HOA Fee: 336/ Quarterly
Laundry: Gas Dryer Hookup, Upper Level
Lot: Desert Landscaping, Sprinklers In Front, Landscaped, Sprinklers Timer, < 1/4 Acre
Parcel#: 179-06-713-046
Parking: Attached, Garage, Private, Guest
Parking Notes: Attached, Garage, Private, Guest
Pool: Community
Sewer: Public Sewer
Swimming Pool: Yes
Utilities: Underground Utilities
Water: Public
Room Sizes
Living Room: 12 X 9
Dining Room: 10 X 12
Bedroom 3: 10 X 10
Bedroom 2: 11 X 10
Primary Bedroom: 15 X 13
Local Schools
High School: Basic Academy
Middle School: Brown B. Mahlon
Elementary School: Sewell, C.T.,Silver Rim
Listed By / Shown By
Listed By
Agency Name: Leading Vegas Realty
Agency Contact: 702-545-6050
Agent Name: Noralyn B. Canlapan

Shown By
Agent Name: Eric Ensign
Agent Phone: Cell: (702) 278-4118
Agency Title: Wardley Real Estate

Estimate Your Payment
Estimated Payment
$ 1,794.18 per month $1,394.05 Principal & Interest $293.67 Property Tax $106.46 Homeowner's Insurance
694 Last Dance Place | MLS# 2834626
This townhouse located at 694 Last Dance Place , Henderson, NV 89011 is currently listed for sale with an asking price of $365,000. This property was built in 2022 and has 3 bedrooms and 2 full and 1 partial baths with 1517 sq. ft. Last Dance Place is located in the Cadence Village Parcel 4-Q1-5 4-Q1-6 subdivision. Search Cadence Village Parcel 4-Q1-5 4-Q1-6 real estate on ericensign.wardleyre.com today.