_(8).jpg?1742429432)
BEDS3
BATHS2 full 1 partial
SQUARE FEET1,770
MLS#2805218
STATUSActive
PROPERTY TYPEResidential - Single Family
SUBDIVISIONSierra Madre At Rhodes Ranch- Phase 1
Property Description
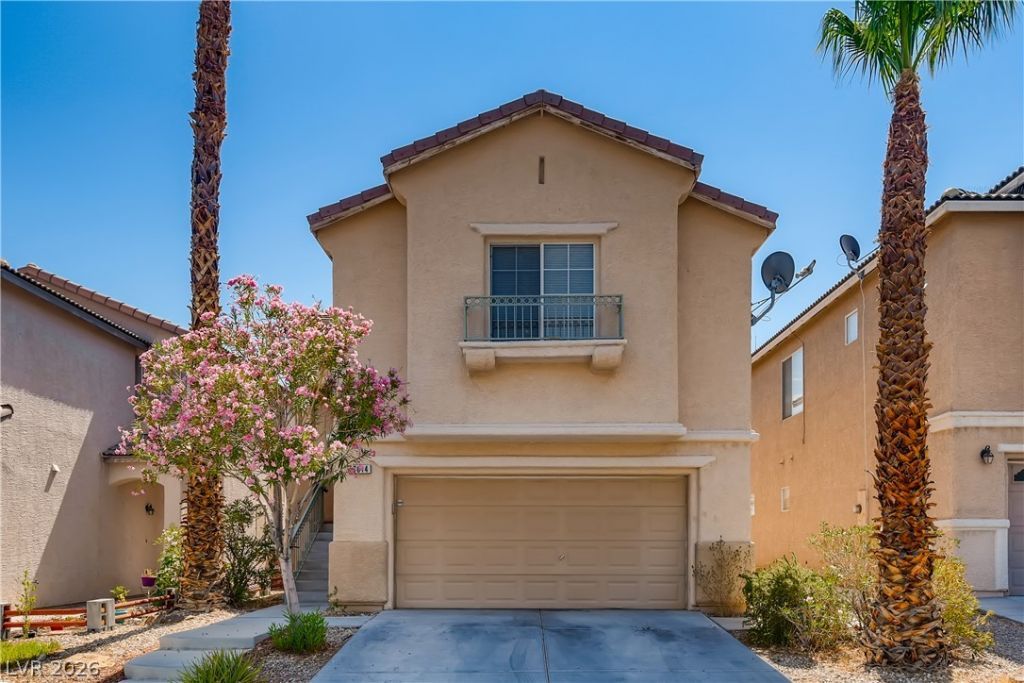
Highly upgraded, move-in-ready multi-level home offering an open and spacious floor plan with abundant natural light. Features include waterproof luxury vinyl plank flooring and tile throughout, quartz countertops in the kitchen and bathroom vanities, upgraded stainless-steel appliances, and updated shower surrounds.The kitchen, living room, and primary bedroom are located on the second floor, along with an enormous balcony showcasing beautiful city and park views. The spacious first-floor den offers flexible living space and may be used as a home office, media room, guest area, or potential fourth bedroom. The den opens to a charming backyard with a walking path, sitting area, and ample space for a future pool or outdoor entertaining.Conveniently located near shopping, dining, parks, and major roadways. Unique floor plan, impressive outdoor spaces, and turnkey condition?schedule your showing today!
Property Features
Property Type: Residential - Single Family
Cooling: Central Air, Electric
Garage: 2 car attached
Heating: Central, Gas
Home Style: Two Story
Lot Size: 0.08 Acres
Roof Type: Pitched, Tile
Stories: 2.0
Taxes: $2,430
Year Built: 2003
Amenities
Bedroom on Main Level
Ceiling Fan(s)
Window Treatments
Balcony
Porch
Private Yard
Sprinkler/Irrigation
Feature Descriptions
Appliances: Dryer, Dishwasher, Disposal, Gas Range, Refrigerator, Water Softener Owned, Washer
Fencimg: Block, Back Yard, Wrought Iron
Flooring: Luxury Vinyl Plank
Laundry: Electric Dryer Hookup, Gas Dryer Hookup, Laundry Room
Lot: Drip Irrigation/Bubblers, Desert Landscaping, Landscaped, Rocks, < 1/4 Acre
Parcel#: 176-05-310-024
Parking: Attached, Garage, Inside Entrance, Private
Parking Notes: Attached, Garage, Inside Entrance, Private
Patio/Porch: Balcony, Porch
Sewer: Public Sewer
Utilities: Underground Utilities
Water: Public
Window: Blinds
Room Sizes
Den: 12 X 13
Bedroom 3: 10 X 10
Bedroom 2: 12 X 13
Primary Bedroom: 16 X 14
Local Schools
High School: Sierra Vista High
Middle School: Faiss, Wilbur & Theresa
Elementary School: Tanaka, Wayne N.,Tanaka, Wayne N.
Listed By / Shown By
Listed By
Agency Name: BHHS Nevada Properties
Agency Contact: (702) 274-0793
Agent Name: Eric Sang

Shown By
Agent Name: Eric Ensign
Agent Phone: Cell: (702) 278-4118
Agency Title: Wardley Real Estate

Estimate Your Payment
Estimated Payment
$ 1,990.78 per month $1,661.41 Principal & Interest $202.50 Property Tax $126.88 Homeowner's Insurance
7014 Pacific Coast Street | MLS# 2805218
This single family home located at 7014 Pacific Coast Street , Las Vegas, NV 89148 is currently listed for sale with an asking price of $435,000. This property was built in 2003 and has 3 bedrooms and 2 full and 1 partial baths with 1770 sq. ft. Pacific Coast Street is located in the Sierra Madre At Rhodes Ranch- Phase 1 subdivision. Search Sierra Madre At Rhodes Ranch- Phase 1 real estate on ericensign.wardleyre.com today.