_(8).jpg?1742429432)
BEDS2
BATHS1 full
SQUARE FEET854
MLS#2835785
STATUSActive
PROPERTY TYPEResidential - Townhouse
SUBDIVISIONColony Homes
Property Description
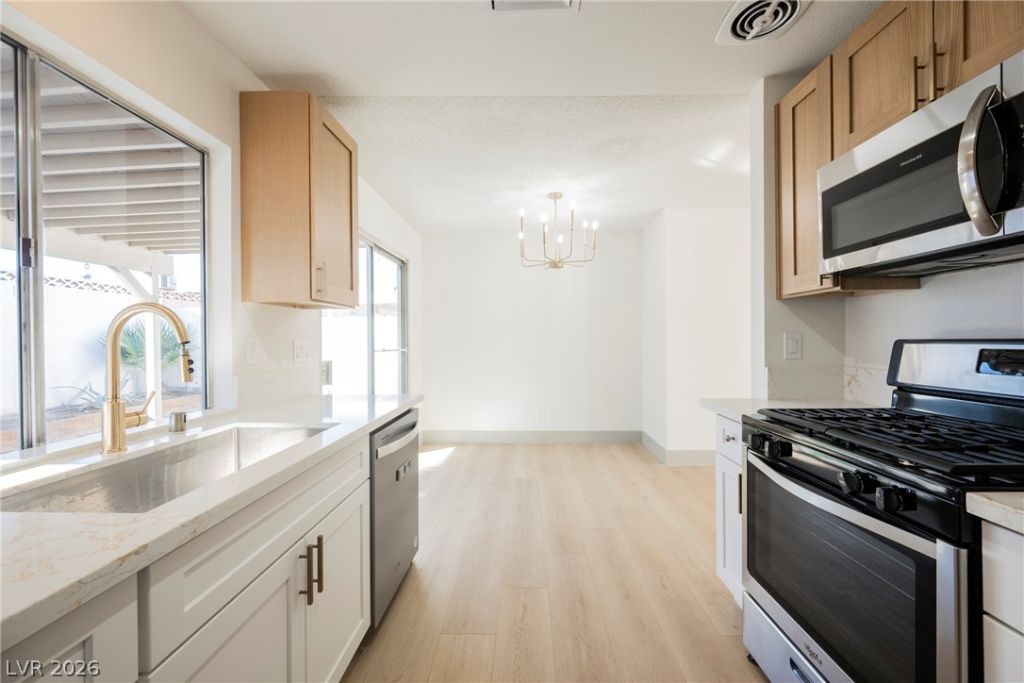
Welcome to this beautifully renovated **2-bedroom, 1-bath townhome offering 864 sq. ft. in the desirable Spring Valley area with NO HOA!** This move-in-ready residence features extensive upgrades, including **NEW interior and exterior paint, NEW flooring and millwork, designer-inspired fixtures and hardware, and window treatments!** The completely remodeled kitchen showcases stylish **NEW SHAKER CABINETS, QUARTZ COUNTERTOPS**, and modern finishes. Additional improvements include a **SERVICED ROOF** and updated outdoor spaces. Step outside to your **PRIVATE BACKYARD** featuring low-maintenance **ARTIFICIAL TURF and a NEW COVERED PATIO**, perfect for relaxing or entertaining. Parking is a breeze with a **1-CAR GARAGE, CARPORT, and TWO-CAR DRIVEWAY**, offering excellent flexibility and extra parking. A fantastic combination of modern upgrades, private outdoor living, and **NO HOA!**
Property Features
Property Type: Residential - Townhouse
Cooling: Central Air, Electric
Garage: 1
Heating: Central, Gas
Home Style: One Story
Lot Size: 0.09 Acres
Roof Type: Composition, Shingle
Stories: 1.0
Taxes: $687
Year Built: 1976
Amenities
Bathroom on Main Level
Bedroom on Main Level
Ceiling Fan(s)
Primary Downstairs
Private Yard
Feature Descriptions
Appliances: Dishwasher, Disposal, Gas Range, Microwave
Association Amenities: None
Fencimg: Block, Back Yard
Flooring: Carpet, Luxury Vinyl Plank
Laundry: Gas Dryer Hookup, Main Level
Lot: Desert Landscaping, Landscaped, Synthetic Grass, < 1/4 Acre
Parcel#: 163-22-618-033
Parking: Attached, Garage, Guest, Open
Parking Notes: Attached, Garage, Guest, Open
Sewer: Public Sewer
Utilities: Underground Utilities
Water: Public
Room Sizes
Bedroom 2: 10 X 10
Primary Bedroom: 11 X 13
Local Schools
High School: Spring Valley HS
Middle School: Lawrence
Elementary School: Diskin, P.A.,Diskin, P.A.
Listed By / Shown By
Listed By
Agency Name: Infinity Brokerage
Agency Contact: 814-450-6335
Agent Name: Kevin Goujon

Shown By
Agent Name: Eric Ensign
Agent Phone: Cell: (702) 278-4118
Agency Title: Wardley Real Estate

Estimate Your Payment
Estimated Payment
$ 1,290.53 per month $1,145.78 Principal & Interest $57.25 Property Tax $87.50 Homeowner's Insurance
7069 Forest Vista Street | MLS# 2835785
This townhouse located at 7069 Forest Vista Street , Las Vegas, NV 89147 is currently listed for sale with an asking price of $299,995. This property was built in 1976 and has 2 bedrooms and 1 full baths with 854 sq. ft. Forest Vista Street is located in the Colony Homes subdivision. Search Colony Homes real estate on ericensign.wardleyre.com today.