_(8).jpg?1742429432)
BEDS2
BATHS2 full
SQUARE FEET1,046
MLS#2821889
STATUSActive
PROPERTY TYPEResidential - Condominium
SUBDIVISIONTuscano Condo
Property Description
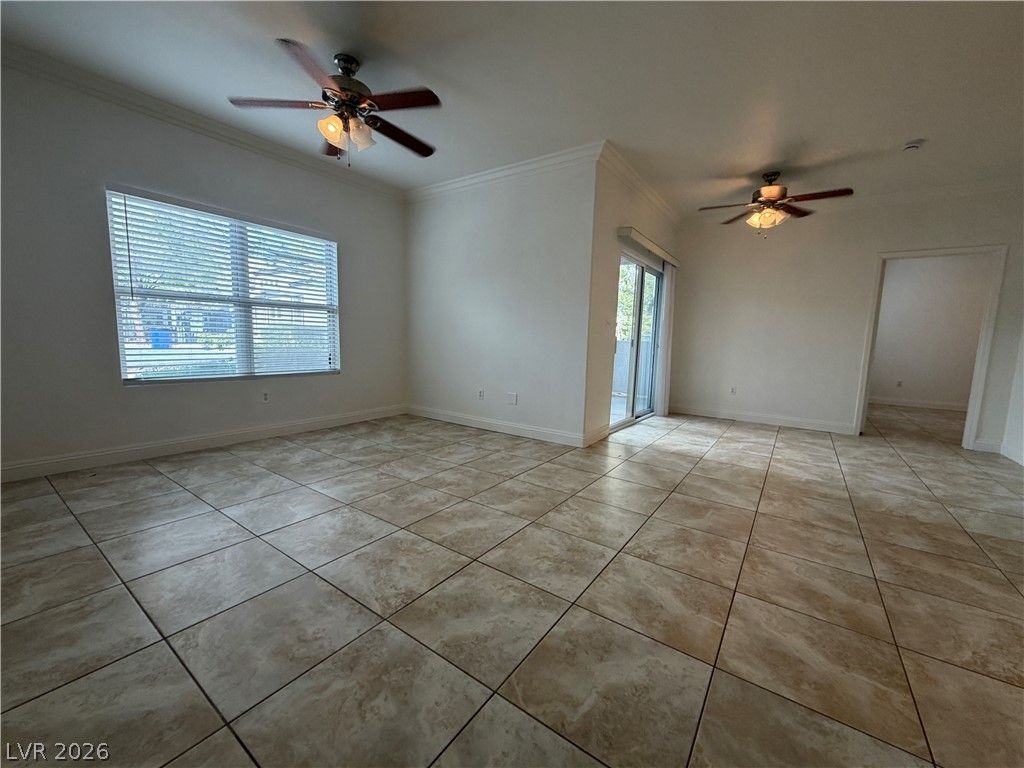
Beautifully upgraded 2-bedroom, 2-bath condo offering 1,046 sq ft of clean, move-in-ready living space. This desirable unit features granite countertops, tile flooring throughout, and a bright, open layout. Covered parking included. Enjoy resort-style community amenities with a sparkling swimming pool and fitness center. Perfect as an investment property or a fresh start for a first-time buyer. Don’t miss this opportunity for low-maintenance living in a prime location!
Property Features
Property Type: Residential - Condominium
Cooling: Central Air, Electric
Heating: Central, Gas
Home Style: Two Story
Lot Size: 0.26 Acres
Roof Type: Tile
Stories: 2.0
Taxes: $963
Year Built: 2001
Amenities
Bathroom on Main Level
Bedroom on Main Level
Primary Downstairs
Window Treatments
Balcony
Feature Descriptions
Appliances: Dryer, Dishwasher, Disposal, Gas Range, Microwave, Refrigerator, Washer
Association Amenities: Clubhouse, Gated, Barbecue, Pool, Spa/Hot Tub
Community Features: Pool
Fencimg: None
Flooring: Ceramic Tile, Tile
HOA Fee: 253/ Monthly
Hot Tub: Yes
Laundry: Gas Dryer Hookup, Laundry Closet, Laundry Room
Lot: Landscaped, < 1/4 Acre
Parcel#: 176-03-510-327
Parking: Assigned, Covered, Detached Carport
Parking Notes: Assigned, Covered, Detached Carport
Patio/Porch: Balcony
Pool: Community
Sewer: Public Sewer
Swimming Pool: Yes
Utilities: Underground Utilities
Water: Public
Window: Window Treatments
Room Sizes
Dining Room: 10 X 9
Bedroom 2: 12 X 13
Primary Bedroom: 12 X 15
Local Schools
High School: Durango
Middle School: Sawyer Grant
Elementary School: Earl, Marion B.,Earl, Marion B.
Listed By / Shown By
Listed By
Agency Name: Evolve Realty
Agency Contact: (626) 215-8918
Agent Name: Zhixiong Ge

Shown By
Agent Name: Eric Ensign
Agent Phone: Cell: (702) 278-4118
Agency Title: Wardley Real Estate

Estimate Your Payment
Estimated Payment
$ 1,062.78 per month $912.82 Principal & Interest $80.25 Property Tax $69.71 Homeowner's Insurance
7255 W Sunset Road , Unit 1167 | MLS# 2821889
This condo located at 7255 W Sunset Road , Unit 1167, Las Vegas, NV 89113 is currently listed for sale with an asking price of $239,000. This property was built in 2001 and has 2 bedrooms and 2 full baths with 1046 sq. ft. W Sunset Road , Unit 1167 is located in the Tuscano Condo subdivision. Search Tuscano Condo real estate on ericensign.wardleyre.com today.