_(8).jpg?1742429432)
BEDS3
BATHS2 full 1 partial
SQUARE FEET1,346
MLS#2834518
STATUSActive
PROPERTY TYPEResidential - Single Family
SUBDIVISIONAstoria At Town Center-South
Property Description
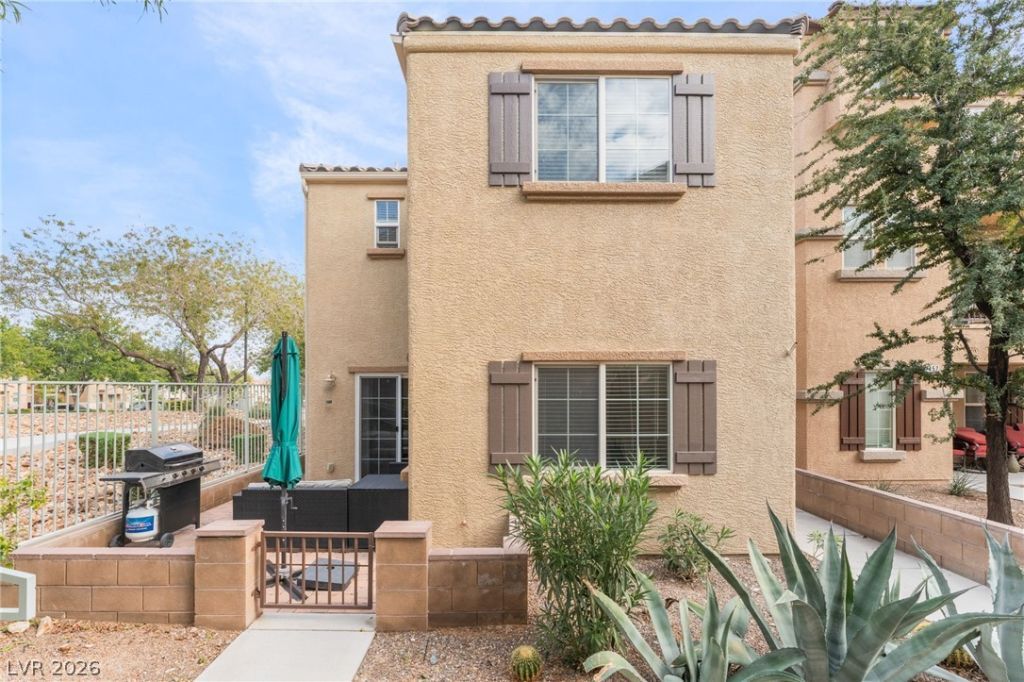
Welcome to 7461 Fancy Ct, a two-story home in the Northwest Las Vegas community of Centennial Hills (89149). It has 3 bedrooms, 2.5 bathrooms, 1,346 sq ft of living space, and an attached 2-car garage. A private courtyard entry leads to the front door and gives you a quiet spot for morning coffee. Inside, all three bedrooms are upstairs, and there’s a half bath on the main level for guests. Ceiling fans and blinds are already installed. Community amenities include a pool, parks, and covered picnic areas. The home is minutes from Centennial Hills Hospital, just north of Summerlin, and about 15 mins from hiking and cooler mountain air at Mount Charleston. It’s a well-located, low-maintenance home on the northwest side of the valley.
Property Features
Property Type: Residential - Single Family
Cooling: Electric, High Efficiency
Garage: 2
Heating: Central, Gas
Home Style: Two Story
Lot Size: 0.04 Acres
Roof Type: Tile
Stories: 2.0
Taxes: $1,358
Year Built: 2009
Amenities
Window Treatments
Courtyard
Irrigation Sprinklers
Feature Descriptions
Appliances: Dryer, Disposal, Gas Range, Microwave, Refrigerator, Washer
Association Amenities: Dog Park, Barbecue, Park, Pool
Community Features: Pool
Days on Site: 4
Fencimg: Partial, Wrought Iron
Flooring: Carpet, Tile
HOA Fee: 112/ Monthly
Laundry: Electric Dryer Hookup, Gas Dryer Hookup, Upper Level
Lot: Drip Irrigation/Bubblers, < 1/4 Acre
Parcel#: 125-17-310-403
Parking: Attached, Garage, Open, Guest
Parking Notes: Attached, Garage, Open, Guest
Pool: Community
Sewer: Public Sewer
Swimming Pool: Yes
Utilities: Underground Utilities
Water: Public
Window: Blinds
Room Sizes
Bedroom 3: 10 X 13
Bedroom 2: 10 X 10
Primary Bedroom: 13 X 15
Local Schools
High School: Arbor View
Middle School: Escobedo Edmundo
Elementary School: Thompson, Sandra Lee,Thompson, Sandra Le
Listed By / Shown By
Listed By
Agency Name: eXp Realty
Agency Contact: dale.abella@exprealty.com
Agent Name: Dale Abella

Shown By
Agent Name: Eric Ensign
Agent Phone: Cell: (702) 278-4118
Agency Title: Wardley Real Estate

Estimate Your Payment
Estimated Payment
$ 1,552.01 per month $1,336.76 Principal & Interest $113.17 Property Tax $102.08 Homeowner's Insurance
7461 Fancy Court | MLS# 2834518
This single family home located at 7461 Fancy Court, Las Vegas, NV 89149 is currently listed for sale with an asking price of $350,000. This property was built in 2009 and has 3 bedrooms and 2 full and 1 partial baths with 1346 sq. ft. Fancy Court is located in the Astoria At Town Center-South subdivision. Search Astoria At Town Center-South real estate on ericensign.wardleyre.com today.