_(8).jpg?1742429432)
BEDS4
BATHS3 full
SQUARE FEET3,084
MLS#2834805
STATUSActive
PROPERTY TYPEResidential - Single Family
SUBDIVISIONLynbrook
Property Description
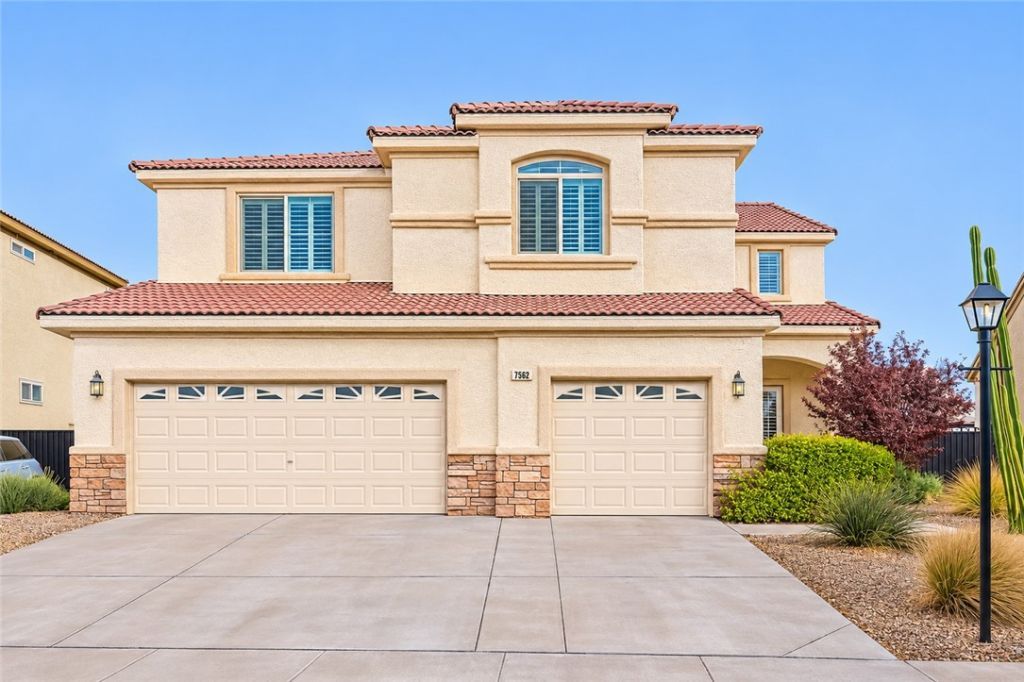
Welcome to this stunning 3,000+ square-foot, two-story home, perfectly situated in a beautiful gated community that offers comfort, privacy, and an exceptional lifestyle! Boasting 4 spacious bedrooms, 3 full bathrooms, a versatile den, and an additional flex area, this thoughtfully designed residence provides an abundance of space for both everyday living and entertaining. Whether you envision a private home office, media room, fitness area, or additional gathering space, the flexible floor plan offers endless possibilities to suit your needs. A generous 3-car garage, ample additional parking, ensures plenty of room for vehicles, guests, and gathering needs. The home has been thoroughly maintained and no detail ignored. Newer A/C units, dishwasher, handful of windows, and quality plantation shutters are only a few of the enhancements you will find. The low-maintenance landscaping adds to the home's appeal, allowing you to spend more time enjoying your surroundings and less time on upkeep. Sellers would prefer to remain in home until January 31st, 2027
Property Features
Property Type: Residential - Single Family
Cooling: Central Air, Electric,2 Units
Fireplaces: 1
Garage: 3
Heating: Central, Gas, High Efficiency, Multiple Heating Units
Home Style: Two Story
Lot Size: 0.12 Acres
Roof Type: Tile
Stories: 2.0
Taxes: $1,677
Year Built: 2002
Amenities
Bathroom on Main Level
Bedroom on Main Level
Ceiling Fan(s)
Full Bath on Main Level
Window Treatments
Balcony
Barbecue
Patio
Private Yard
Irrigation Sprinklers
Feature Descriptions
Accessibility: Smart Technology
Appliances: Built-In Electric Oven, Double Oven, Dryer, Dishwasher, Disposal, Gas Range, Gas Water Heater, Microwave, Refrigerator, Water Heater, Washer
Association Amenities: Gated, Park
Days on Site: 3
Exterior: Drywall
Fencimg: Block, Back Yard
Fireplace: Gas, Glass Doors, Living Room
Flooring: Ceramic Tile, Luxury Vinyl Plank
HOA Fee: 90/ Monthly
Laundry: Gas Dryer Hookup, Main Level, Laundry Room
Lot: Drip Irrigation/Bubblers, Desert Landscaping, Front Yard, Landscaped, Rocks, < 1/4 Acre
Parcel#: 125-13-711-005
Parking: Attached, Garage, Garage Door Opener, Inside Entrance, Open, Private, Storage, Workshop in Garage
Parking Notes: Attached, Garage, Garage Door Opener, Inside Entrance
Patio/Porch: Balcony, Covered, Patio
Sewer: Public Sewer
Special View Info: Park/Greenbelt, Mountain(s)
Utilities: Cable Available, Underground Utilities
Water: Public
Window: Double Pane Windows, Plantation Shutters
Room Sizes
Den: 11 X 11
Dining Room: 18 X 11
Kitchen: 11 X 12
Family Room: 17 X 14
Den: 11 X 10
Bedroom 4: 13 X 12
Bedroom 3: 13 X 12
Bedroom 2: 15 X 12
Primary Bedroom: 20 X 18
Local Schools
High School: Shadow Ridge
Middle School: Saville Anthony
Elementary School: Heckethorn, Howard E.,Heckethorn, Howard
Listed By / Shown By
Listed By
Agency Name: Vision Realty Group
Agency Contact: (702) 970-9131
Agent Name: Jamie Adkins

Shown By
Agent Name: Eric Ensign
Agent Phone: Cell: (702) 278-4118
Agency Title: Wardley Real Estate

Estimate Your Payment
Estimated Payment
$ 2,273.35 per month $1,982.23 Principal & Interest $139.75 Property Tax $151.38 Homeowner's Insurance
7562 Harbor Pond Drive | MLS# 2834805
This single family home located at 7562 Harbor Pond Drive, Las Vegas, NV 89131 is currently listed for sale with an asking price of $519,000. This property was built in 2002 and has 4 bedrooms and 3 full baths with 3084 sq. ft. Harbor Pond Drive is located in the Lynbrook subdivision. Search Lynbrook real estate on ericensign.wardleyre.com today.