_(8).jpg?1742429432)
BEDS4
BATHS2 full
SQUARE FEET2,162
MLS#2835048
STATUSActive
PROPERTY TYPEResidential - Single Family
SUBDIVISIONNorth Ranch Estate
Property Description
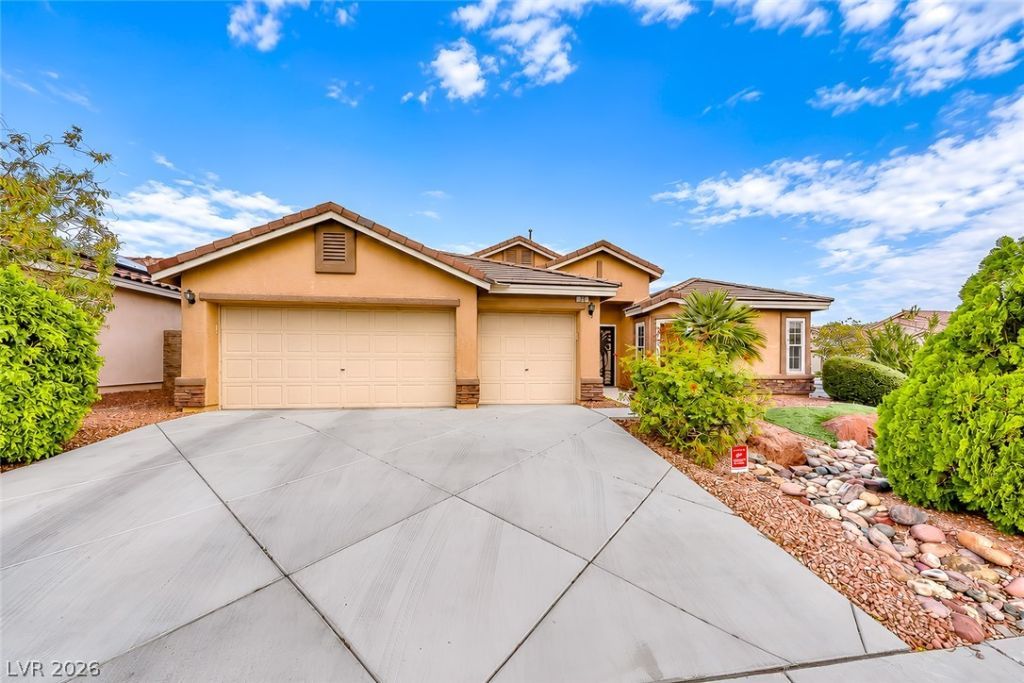
Former Dr Horton model in a single-story only subdivision! Well-maintained 4 Bedroom single story home with 3 car garage on a corner lot. Double door Security Door entry. Spacious Great Room Floorplan - Kitchen with Walk-In Pantry, Granite Counters and Counter Seating, Breakfast area with window seat, Family Room area and Dining Room area, all with Neutral Tile. Front facing Bedroom has engineered hard wood floors for in-home office. Spacious Primary Bedroom with large walk in closet. Close to shopping, restaurants and schools and the major highways. About 20 minutes to the Airforce Base. 2 1/2 miles from the Alliante Casino. All new 5-pane Windows which cost over 40k - triple panes inside and double panes outside! Choice Home warranty is prepaid for 2027. Low monthly HOA fee $30.
Property Features
Property Type: Residential - Single Family
Cooling: Central Air, Electric
Garage: 3
Heating: Central, Gas, Zoned
Home Style: One Story
Lot Size: 0.18 Acres
Roof Type: Tile
Stories: 1.0
Taxes: $3,016
Year Built: 2011
Amenities
Bedroom on Main Level
Ceiling Fan(s)
Primary Downstairs
Window Treatments
Programmable Thermostat
Barbecue
Private Yard
Irrigation Sprinklers
Feature Descriptions
Appliances: Dryer, Dishwasher, Disposal, Gas Range, Microwave, Refrigerator, Washer
Days on Site: 2
Fencimg: Block, Back Yard
Flooring: Tile
HOA Fee: 30/ Monthly
Laundry: Electric Dryer Hookup, Gas Dryer Hookup, Laundry Room
Lot: Corner Lot, Drip Irrigation/Bubblers, Landscaped, Synthetic Grass, Sprinklers Timer, < 1/4 Acre
Parcel#: 124-22-510-052
Parking: Garage, Garage Door Opener, Inside Entrance, Private
Parking Notes: Garage, Garage Door Opener, Inside Entrance, Private
Sewer: Public Sewer
Utilities: Underground Utilities
Water: Public
Window: Triple Pane Windows, Window Treatments
Room Sizes
Bedroom 4: 10 X 14
Bedroom 3: 11 X 14
Bedroom 2: 11 X 14
Primary Bedroom: 16 X 18
Dining Room: 14 X 15
Kitchen: 14 X 13
Great Room: 24 X 17
Local Schools
High School: Legacy
Middle School: Cram Brian & Teri
Elementary School: Hayden, Don E.,Duncan, Ruby
Listed By / Shown By
Listed By
Agency Name: Simply Vegas
Agency Contact: (702) 521-8347
Agent Name: Andrea R. Baroncelli

Shown By
Agent Name: Eric Ensign
Agent Phone: Cell: (702) 278-4118
Agency Title: Wardley Real Estate

Estimate Your Payment
Estimated Payment
$ 2,245.16 per month $1,852.37 Principal & Interest $251.33 Property Tax $141.46 Homeowner's Insurance
76 Fox Crossing Avenue | MLS# 2835048
This single family home located at 76 Fox Crossing Avenue, North Las Vegas, NV 89084 is currently listed for sale with an asking price of $485,000. This property was built in 2011 and has 4 bedrooms and 2 full baths with 2162 sq. ft. Fox Crossing Avenue is located in the North Ranch Estate subdivision. Search North Ranch Estate real estate on ericensign.wardleyre.com today.