_(8).jpg?1742429432)
BEDS4
BATHS3 full 1 partial
SQUARE FEET3,472
MLS#2788283
STATUSActive
PROPERTY TYPEResidential - Single Family
SUBDIVISIONVillas At Spanish Trail #3 Amd
Property Description
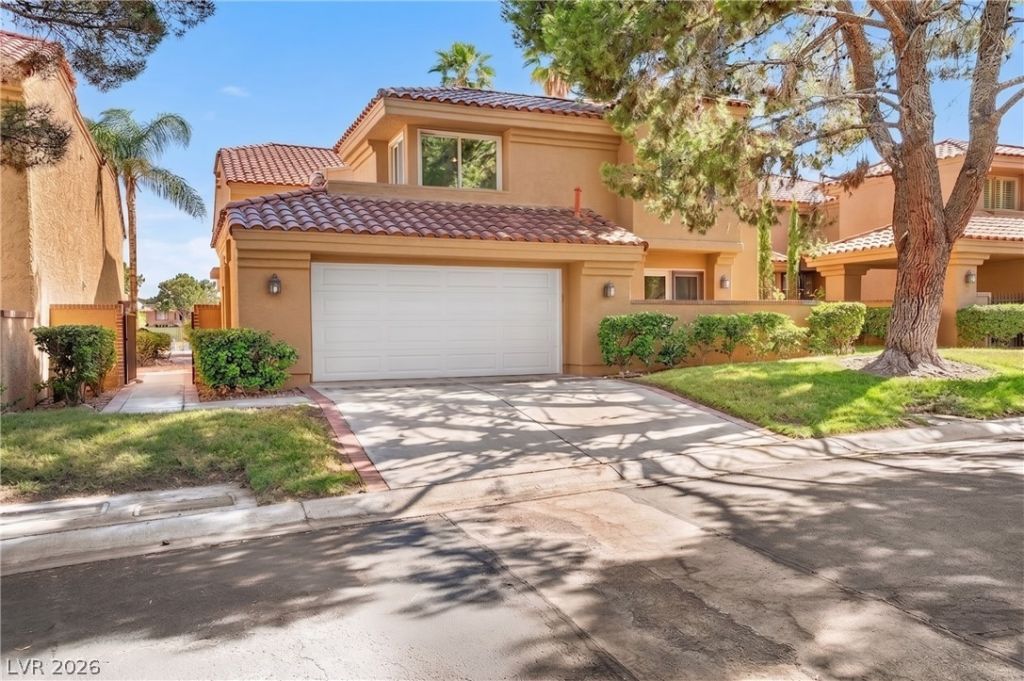
On the golf course, inside the guard gates of Spanish Trail. This home has the things you can't add later: direct fairway frontage, a pool and spa that look straight out over the course, and a two-story great room with a wall of windows. A courtyard entry opens to a curved staircase. Downstairs there's a bedroom with its own bath for guests or an office. Upstairs, the primary suite has a balcony over the fairway, a jetted tub, separate shower and a walk-in closet with built-ins, and the landing has a reading nook lined with bookshelves. Outside you get a covered patio, pergola and built-in BBQ. The kitchen and finishes are original to the home and ready for your update. 3,472 square feet, four bedrooms, three and a half baths, two-car garage. Community tennis and pool, with country club membership available.
Property Features
Property Type: Residential - Single Family
Cooling: Central Air, Electric
Fireplaces: 1
Garage: 2
Heating: Central, Gas
Home Style: Two Story
Lot Size: 0.14 Acres
Roof Type: Tile
Stories: 2.0
Taxes: $5,114
Year Built: 1986
Amenities
Bathroom on Main Level
Bedroom on Main Level
Ceiling Fan(s)
Full Bath on Main Level
Intercom
Primary Downstairs
Pot Rack
Built-in Barbecue
Balcony
Barbecue
Courtyard
Patio
Private Yard
Irrigation Sprinklers
Feature Descriptions
Appliances: Built-In Electric Oven, Double Oven, Dryer, Dishwasher, Disposal, Gas Range, Refrigerator, Washer
Association Amenities: Fitness Center, Gated, Pool, Guard, Tennis Court(s)
Community Features: Pool
Days on Site: 170
Exterior: Drywall
Fencimg: Block, Back Yard, Wrought Iron
Fireplace: Gas, Living Room
Flooring: Carpet, Tile
HOA Fee: 432/ Monthly
Laundry: Gas Dryer Hookup, Laundry Room
Lot: Drip Irrigation/Bubblers, Desert Landscaping, Front Yard, Landscaped, On Golf Course, Rocks, Trees, < 1/4 Acre
Other Equipment: Intercom
Parcel#: 163-27-110-019
Parking: Attached, Garage, Garage Door Opener, Inside Entrance, Private
Parking Notes: Attached, Garage, Garage Door Opener, Inside Entrance
Patio/Porch: Balcony, Covered, Patio
Pool: In Ground, Private, Pool/Spa Combo, Association, Community
Sewer: Public Sewer
Spa: Yes
Spa: In Ground
Special View Info: Golf Course
Swimming Pool: Yes
Utilities: Underground Utilities
Water: Public
Window: Double Pane Windows
Room Sizes
Bedroom 4: 12 X 12
Bedroom 3: 12 X 12
Primary Bedroom: 18 X 14
Bedroom 2: 12 X 12
Living Room: 13 X 12
Local Schools
High School: Durango
Middle School: Sawyer Grant
Elementary School: Rogers, Lucille S.,Rogers, Lucille S.
Listed By / Shown By
Listed By
Agency Name: LPT Realty, LLC
Agent Name: Javier M. Mendez

Shown By
Agent Name: Eric Ensign
Agent Phone: Cell: (702) 278-4118
Agency Title: Wardley Real Estate

Estimate Your Payment
Estimated Payment
$ 4,200.05 per month $3,506.14 Principal & Interest $426.17 Property Tax $267.75 Homeowner's Insurance
7769 Spanish Lake Drive | MLS# 2788283
This single family home located at 7769 Spanish Lake Drive, Las Vegas, NV 89113 is currently listed for sale with an asking price of $918,000. This property was built in 1986 and has 4 bedrooms and 3 full and 1 partial baths with 3472 sq. ft. Spanish Lake Drive is located in the Villas At Spanish Trail #3 Amd subdivision. Search Villas At Spanish Trail #3 Amd real estate on ericensign.wardleyre.com today.