_(8).jpg?1742429432)
BEDS2
BATHS2 full 1 partial
SQUARE FEET2,302
MLS#2834545
STATUSActive
PROPERTY TYPEResidential - Single Family
SUBDIVISIONParcel C-2A-1 Phase 2 At Rainbow Canyon
Property Description
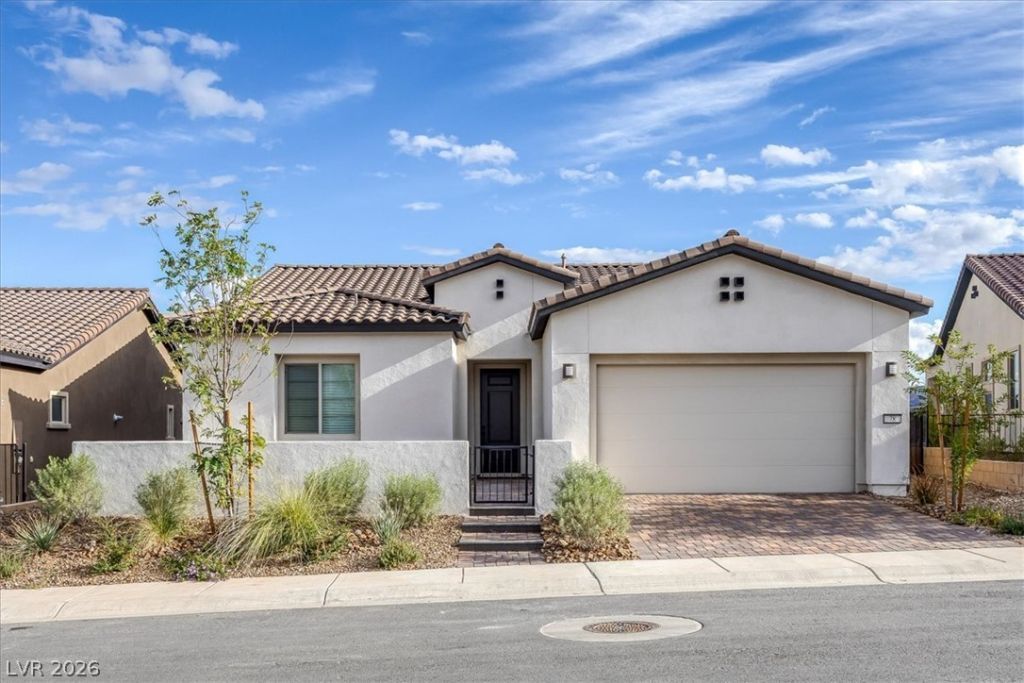
The Gardengate floor plan defines this single-story stucco home in Henderson, Nevada, topped with a classic tile roof and featuring a paved driveway leading to the garage. Inside, the residence offers four bedrooms, three full bathrooms, one half bathroom, and a den/office space. The interior is enhanced with vinyl plank flooring, designer lighting, and Kitchen Aid appliances. The primary living spaces flow with LVP flooring while secondary bedrooms feature carpet flooring. Built-in features, central air cooling, and an oversized dedicated laundry room. The kitchen is designed around a central island with flat-panel cabinetry, quartz countertops, and Kitchen Aid appliances.The exterior features a fenced yard with wrought iron fencing, a front courtyard and absolutely stunning views.The property stands on a 0.17-acre lot with direct views of the mountains and lake.
Property Features
Property Type: Residential - Single Family
Cooling: Central Air, Electric
Garage: 3
Heating: Central, Gas
Home Style: One Story
Lot Size: 0.17 Acres
Roof Type: Tile
Stories: 1.0
Taxes: $2,519
Year Built: 2025
Amenities
Primary Downstairs
None
Barbecue
Courtyard
Patio
Private Yard
Irrigation Sprinklers
Feature Descriptions
Appliances: Built-In Gas Oven, Gas Cooktop, Disposal
Association Amenities: Clubhouse, Fitness Center, Gated, Jogging Path, Pickleball, Park, Pool, Recreation Room, Guard, Spa/Hot Tub
Days on Site: 1
Fencimg: Block, Back Yard, Wrought Iron
Flooring: Carpet, Luxury Vinyl Plank
HOA Fee: 153/ Monthly
Hot Tub: Yes
Laundry: Electric Dryer Hookup, Laundry Room
Lot: Cul-De-Sac, Drip Irrigation/Bubblers, Desert Landscaping, Landscaped, < 1/4 Acre
Other Equipment: Water Softener Loop
Parcel#: 160-15-620-073
Parking: Attached, Garage, Private
Parking Notes: Attached, Garage, Private
Patio/Porch: Covered, Patio
Pool: Association
Sewer: Public Sewer
Special View Info: Park/Greenbelt, Lake, Mountain(s)
Utilities: Underground Utilities
Water: Public
Window: Double Pane Windows, Low-Emissivity Windows
Room Sizes
Bedroom 2: 12 X 10
Primary Bedroom: 12 X 24
Local Schools
High School: Basic Academy
Middle School: Brown B. Mahlon
Elementary School: Josh, Stevens,Josh, Stevens
Listed By / Shown By
Listed By
Agency Name: Simply Vegas
Agency Contact: (702) 335-4779
Agent Name: Jennifer L. Graff

Shown By
Agent Name: Eric Ensign
Agent Phone: Cell: (702) 278-4118
Agency Title: Wardley Real Estate

Estimate Your Payment
Estimated Payment
$ 4,115.36 per month $3,628.36 Principal & Interest $209.92 Property Tax $277.08 Homeowner's Insurance
78 Crimson Stone Court | MLS# 2834545
This single family home located at 78 Crimson Stone Court , Henderson, NV 89011 is currently listed for sale with an asking price of $950,000. This property was built in 2025 and has 2 bedrooms and 2 full and 1 partial baths with 2302 sq. ft. Crimson Stone Court is located in the Parcel C-2A-1 Phase 2 At Rainbow Canyon subdivision. Search Parcel C-2A-1 Phase 2 At Rainbow Canyon real estate on ericensign.wardleyre.com today.