_(8).jpg?1742429432)
BEDS3
BATHS2 full 1 partial
SQUARE FEET1,560
MLS#2820390
STATUSActive
PROPERTY TYPEResidential - Single Family
SUBDIVISIONAntelope
Property Description
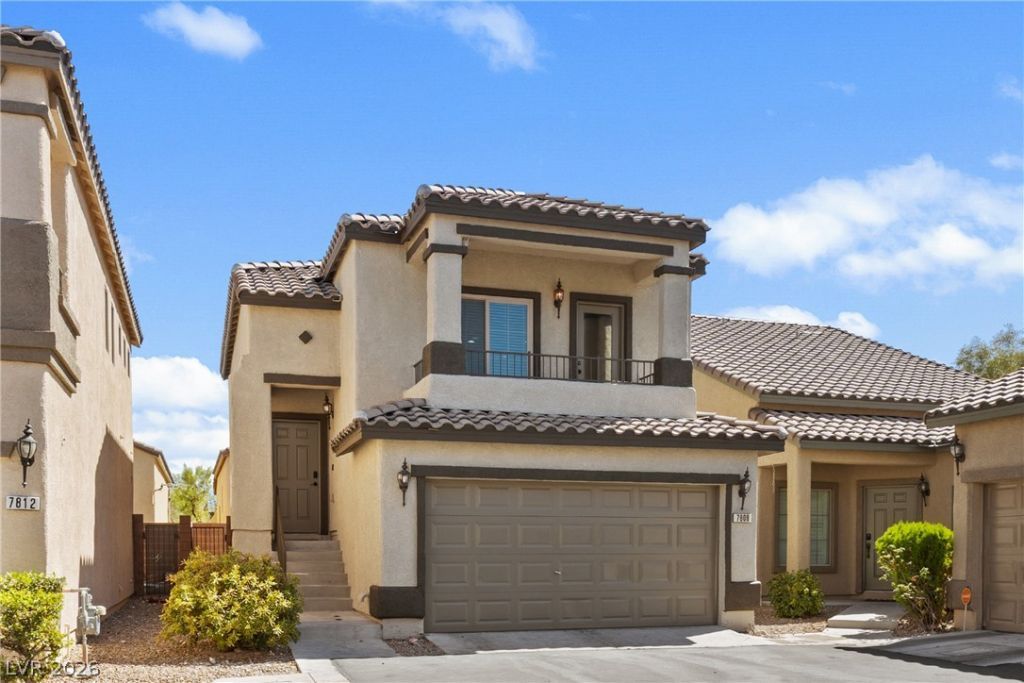
Fully remodeled 3 bedroom, 2.5 bath single family home in Northwest Las Vegas, just outside Skye Canyon. This GATED community offers a COMMUNITY POOL and convenient location with easy access to both the 95 and 215. TWO separate living areas, give you flexible space for relaxing, entertaining, working from home, or creating a dedicated media area. The thoughtful layout places the primary bedroom separate from the other two bedrooms, offering added privacy. A balcony w/ mountain views creates a peaceful spot to enjoy your morning coffee or unwind at the end of the day. Updates include: NEW A/C in 2020, Water Heater replaced in 2025, New Water Softener 2026, Refrigerator/Microwave/Stove/Washer/Dryer replaced in 2021, Downstairs Plumbing replaced and plumbing from House to Street flushed 2026, New Windows 2021. Smith’s Marketplace is just 5 minutes away and Mt. Charleston is only about 30 minutes from your front door. Assumable VA loan 2.375%. Ask your agent for details!
Property Features
Property Type: Residential - Single Family
Cooling: Central Air, Electric
Garage: 2
Heating: Central, Gas
Home Style: Two Story
Lot Size: 0.04 Acres
Roof Type: Tile
Stories: 2.0
Taxes: $872
Year Built: 2006
Amenities
Bathroom on Main Level
Bedroom on Main Level
Ceiling Fan(s)
Window Treatments
Balcony
Private Yard
Feature Descriptions
Appliances: Dryer, Dishwasher, Gas Cooktop, Disposal, Microwave, Refrigerator, Washer
Association Amenities: Gated, Park, Pool, Spa/Hot Tub
Community Features: Pool
Days on Site: 3
Fencimg: Block, Back Yard
Flooring: Carpet, Luxury Vinyl Plank
HOA Fee: 82/ Monthly
Hot Tub: Yes
Laundry: Gas Dryer Hookup, Laundry Room
Lot: Desert Landscaping, Landscaped, Synthetic Grass, < 1/4 Acre
Parcel#: 125-18-112-017
Parking: Attached, Garage, Garage Door Opener, Guest, Inside Entrance, Private
Parking Notes: Attached, Garage, Garage Door Opener, Guest, Inside En
Patio/Porch: Balcony
Pool: Community
Sewer: Public Sewer
Special View Info: Mountain(s)
Swimming Pool: Yes
Utilities: Underground Utilities
Water: Public
Window: Blinds, Double Pane Windows, Tinted Windows
Room Sizes
Family Room: 20 X 10
Bedroom 3: 11 X 11
Bedroom 2: 11 X 11
Primary Bedroom: 14 X 13
Local Schools
High School: Arbor View
Middle School: Escobedo Edmundo
Elementary School: Divich, Kenneth,Divich, Kenneth
Listed By / Shown By
Listed By
Agency Name: Real Broker LLC
Agent Name: Kathryn Harouni

Shown By
Agent Name: Eric Ensign
Agent Phone: Cell: (702) 278-4118
Agency Title: Wardley Real Estate

Estimate Your Payment
Estimated Payment
$ 1,634.84 per month $1,451.34 Principal & Interest $72.67 Property Tax $110.83 Homeowner's Insurance
7808 Hornstone Court | MLS# 2820390
This single family home located at 7808 Hornstone Court, Las Vegas, NV 89149 is currently listed for sale with an asking price of $380,000. This property was built in 2006 and has 3 bedrooms and 2 full and 1 partial baths with 1560 sq. ft. Hornstone Court is located in the Antelope subdivision. Search Antelope real estate on ericensign.wardleyre.com today.