_(8).jpg?1742429432)
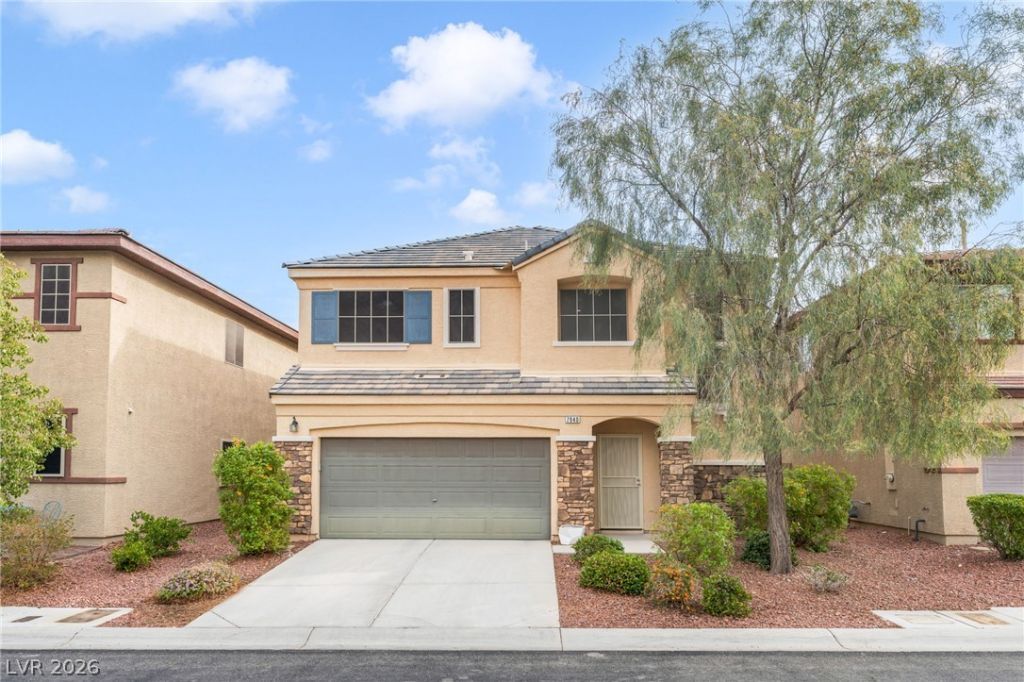
BEDS3
BATHS2 full 1 partial
SQUARE FEET1,804
MLS#2835845
STATUSActive
PROPERTY TYPERental - Single Family
SUBDIVISIONNorthern Terrace At Providence
Property Description
Discover this beautifully upgraded two-story home in the desirable Northern Terrace community of Providence! The thoughtfully designed interior features distinctive stained concrete flooring, neutral finishes, and a spacious upstairs loft offering flexibility for a home office, entertainment area, or additional living space. The kitchen features sleek black stainless steel appliances, while upgraded fixtures and ceiling fans add comfort throughout. Additional highlights include a tankless water heater, water softener, and convenient upstairs laundry room. Step outside to a fully landscaped backyard featuring low-maintenance synthetic grass and a patio area for outdoor enjoyment. Residents can enjoy community amenities including swimming pools, a relaxing spa, fitness center, clubhouse, and nearby parks. Conveniently situated in Northwest Las Vegas with access to shopping, dining, and major roadways, this home offers an appealing combination of style, functionality, and community amenities!
Property Features
Property Type: Rental - Single Family
Cooling: Central Air, Electric
Garage: 2
Heating: Central, Gas
Home Style: Two Story
Lot Size: 0.07 Acres
Roof Type: Tile
Stories: 2.0
Year Built: 2016
Amenities
Bathroom on Main Level
Half Bath on Main Level
Window Treatments
Feature Descriptions
Appliances: Dryer, Dishwasher, Disposal, Gas Range, Microwave, Refrigerator, Washer/Dryer, Washer/DryerAllInOne, Washer
Association Amenities: Clubhouse, Fitness Center, Park, Pool, Spa/Hot Tub
Community Features: Pool
Exterior: Frame, Stucco
Fencimg: Block, Back Yard
Flooring: Carpet, Ceramic Tile
Hot Tub: Yes
Laundry: Gas Dryer Hookup, Upper Level
Parcel#: 126-13-116-152
Parking: Garage, Private
Parking Notes: Garage, Private
Pool: Community
Swimming Pool: Yes
Utilities: Cable Available
Window: Blinds
Room Sizes
Dining Room: 10 X 15
Bedroom 3: 11 X 11
Bedroom 2: 11 X 11
Primary Bedroom: 20 X 15
Local Schools
High School: Arbor View
Middle School: Escobedo Edmundo
Elementary School: Bozarth, Henry & Evelyn,Bozarth, Henry &
Listed By / Shown By
Listed By
Agency Name: Black & Cherry Real Estate
Agency Contact: 702-795-4663
Agent Name: Ashley A. Hawks

Shown By
Agent Name: Eric Ensign
Agent Phone: Cell: (702) 278-4118
Agency Title: Wardley Real Estate

7940 Mineral Peak Street | MLS# 2835845
This property located at 7940 Mineral Peak Street , Las Vegas, NV 89166 is currently listed for rent with an asking price of $2,350 / Monthly. Search Las Vegas real estate on ericensign.wardleyre.com today.