_(8).jpg?1742429432)
BEDS5
BATHS3 full
SQUARE FEET3,296
MLS#2835192
STATUSActive
PROPERTY TYPERental - Single Family
SUBDIVISIONTorrey Pines Southeast Within Pinnacle Peaks
Property Description
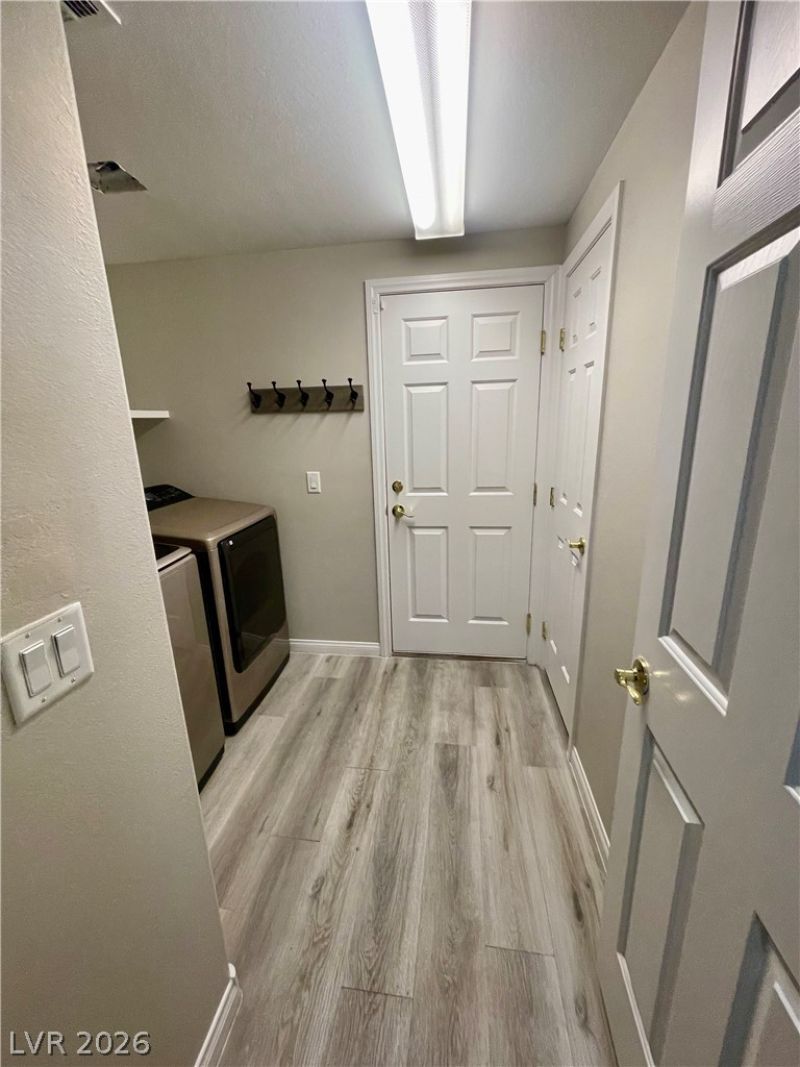
This beauty is a rare find. You enter the home into a large living room with a beautiful light fixture. You go up 2 steps into a formal dining room that has a gorgeous chandelier. The kitchen is amazing with an option to use extra space for dining area, features luxury plank flooring, large granite Island with storage. Lots of cabinets. Custom appliances. Over sized kitchen sink with a window view to the beautiful backyard. There a large family room with a custom fireplace that changes colors. 1 bedroom downstairs with a closet across the hall from the bedroom is a beautiful custom bathroom with a large shower. The laundry room is located downstairs with a newer washer and dryer.Upstairs features a large loft, cabinets in the hall way. 3 standard bedrooms. Hall bathroom features a large custom shower and dual sinks. The Primary Suite is separate from the other rooms and features 2 large walk in closets and a large custom bathroom that features oversized shower, custom lighting mirror. Nice backyard with artificial grass. 3 car garage, large driveway.
Property Features
Property Type: Rental - Single Family
Cooling: Central Air, Electric
Fireplaces: 1
Garage: 3
Heating: Central, Gas
Home Style: Two Story
Lot Size: 0.13 Acres
Roof Type: Tile
Stories: 2.0
Year Built: 2003
Amenities
Bathroom on Main Level
Bedroom on Main Level
Ceiling Fan(s)
Three Quarter Bath on Main Level
Window Treatments
Feature Descriptions
Appliances: Dryer, Dishwasher, Disposal, Gas Range, Microwave, Refrigerator, Washer/Dryer, Washer/DryerAllInOne, Washer
Exterior: Frame, Stucco
Fencimg: Block, Back Yard
Fireplace: Family Room, Gas, Family/Living/Great Room
Flooring: Carpet, Luxury Vinyl Plank
Laundry: Gas Dryer Hookup, Main Level, Laundry Room
Parcel#: 176-11-810-052
Parking: Garage, Private
Parking Notes: Garage, Private
Utilities: Cable Available
Window: Blinds
Room Sizes
Bedroom 5: 11 X 10
Family Room: 17 X 16
Family Room: 17 X 16
Dining Room: 10 X 11
Living Room: 15 X 13
Bedroom 4: 11 X 11
Bedroom 3: 12 X 10
Bedroom 2: 14 X 10
Primary Bedroom: 17 X 16
Local Schools
High School: Sierra Vista High
Middle School: Cannon Helen C.
Elementary School: Alamo, Tony,Alamo, Tony
Listed By / Shown By
Listed By
Agency Name: Pure Homeriver PRTY MGT Of NV
Agency Contact: 702-792-8077
Agent Name: Diana Ramos

Shown By
Agent Name: Eric Ensign
Agent Phone: Cell: (702) 278-4118
Agency Title: Wardley Real Estate

7983 Avalon Island Street | MLS# 2835192
This property located at 7983 Avalon Island Street , Las Vegas, NV 89139 is currently listed for rent with an asking price of $3,091 / Monthly. Search Las Vegas real estate on ericensign.wardleyre.com today.