_(8).jpg?1742429432)
BEDS3
BATHS2 full 1 partial
SQUARE FEET2,494
MLS#2830473
STATUSActive
PROPERTY TYPEResidential - Single Family
SUBDIVISIONElkhorn Springs-Parcel 2
Property Description
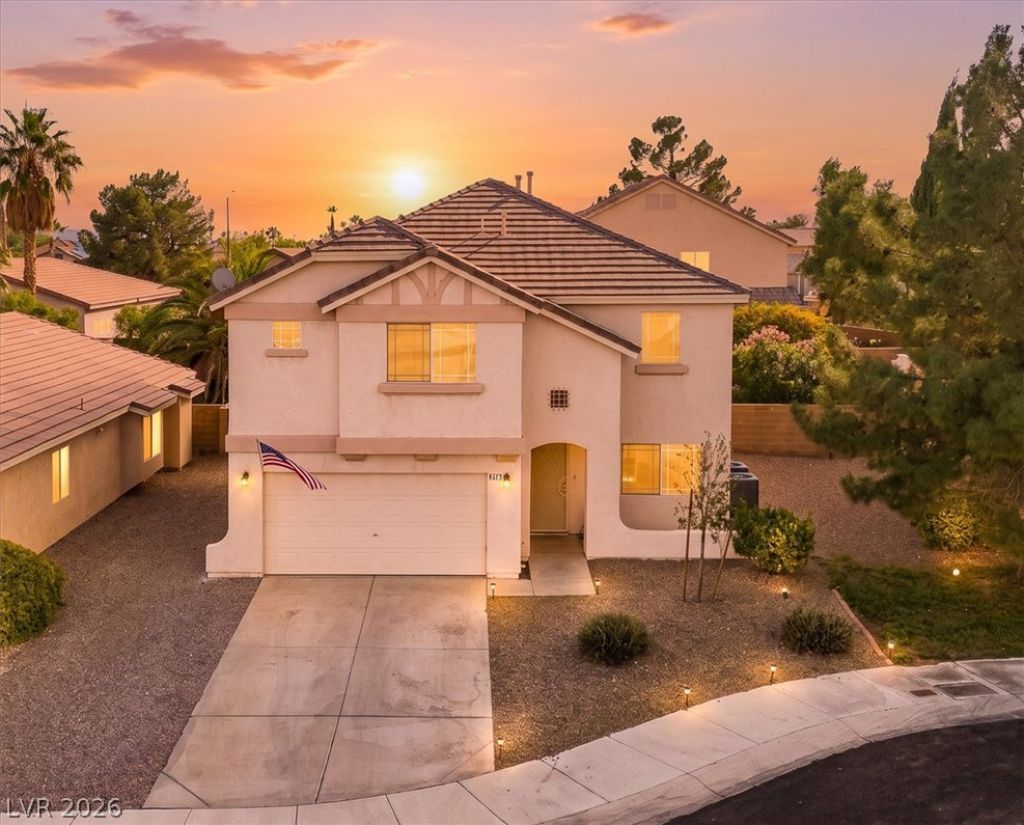
2,494 sq ft on a cul-de-sac in Elkhorn Springs, and the work is done. This two-story in Northwest Las Vegas has new paint, new flooring, new quartz countertops, a new AC system and a new water heater. The 20x15 upstairs loft is the room that sets it apart. Use it as a home office or media room, or convert it into a 4th bedroom. Downstairs, the front living and dining room opens to a kitchen with stainless appliances, a gas range and a breakfast bar. The family room has a gas fireplace and a ceiling fan. Upstairs, every bedroom has a walk-in closet. The 17x14 primary bedroom has a bath with dual sinks and a separate tub and shower. 3 bedrooms, 2.5 baths, a 2-car garage with 526 sq ft of space, and a 5,227 sq ft lot with a block wall and low-maintenance desert landscaping front and back. Tile roof. Washer, dryer, refrigerator and microwave included. HOA is $28 a month, with no gate. Ready to show. Bring your buyers and compare the square footage.
Property Features
Property Type: Residential - Single Family
Cooling: Central Air, Electric
Fireplaces: 1
Garage: 2
Heating: Central, Gas
Home Style: Two Story
Lot Size: 0.12 Acres
Roof Type: Tile
Stories: 2.0
Taxes: $1,969
Year Built: 1998
Amenities
Bathroom on Main Level
Ceiling Fan(s)
Half Bath on Main Level
Window Treatments
None
Feature Descriptions
Appliances: Dryer, Dishwasher, Disposal, Gas Range, Gas Water Heater, Microwave, Refrigerator, Washer
Days on Site: 23
Fencimg: Block, Back Yard
Fireplace: Family Room, Gas
Flooring: Carpet, Luxury Vinyl Plank, Tile
HOA Fee: 28/ Monthly
Laundry: Gas Dryer Hookup, Main Level
Lot: Desert Landscaping, Landscaped, < 1/4 Acre
Parcel#: 125-16-316-035
Parking: Attached, Garage, Private
Parking Notes: Attached, Garage, Private
Sewer: Public Sewer
Special View Info: None
Utilities: Underground Utilities
Water: Public
Window: Blinds
Room Sizes
Loft: 20 X 15
Living Room: 15 X 20
Kitchen: 10 X 6
Family Room: 15 X 15
Dining Room: 10 X 10
Bedroom 3: 13 X 11
Bedroom 2: 15 X 13
Primary Bedroom: 17 X 14
Local Schools
High School: Arbor View
Middle School: Cadwallader Ralph
Elementary School: Rhodes, Betsy,Rhodes, Betsy
Listed By / Shown By
Listed By
Agency Name: eXp Realty
Agency Contact: (702) 327-8892
Agent Name: Lani J. Belcher

Shown By
Agent Name: Eric Ensign
Agent Phone: Cell: (702) 278-4118
Agency Title: Wardley Real Estate

Estimate Your Payment
Estimated Payment
$ 2,013.62 per month $1,718.31 Principal & Interest $164.08 Property Tax $131.22 Homeowner's Insurance
8141 Backpacker Court | MLS# 2830473
This single family home located at 8141 Backpacker Court, Las Vegas, NV 89131 is currently listed for sale with an asking price of $449,900. This property was built in 1998 and has 3 bedrooms and 2 full and 1 partial baths with 2494 sq. ft. Backpacker Court is located in the Elkhorn Springs-Parcel 2 subdivision. Search Elkhorn Springs-Parcel 2 real estate on ericensign.wardleyre.com today.