_(8).jpg?1742429432)
BEDS3
BATHS2 full
SQUARE FEET1,153
MLS#2821578
STATUSActive
PROPERTY TYPEResidential - Single Family
SUBDIVISIONCactus Landings
Property Description
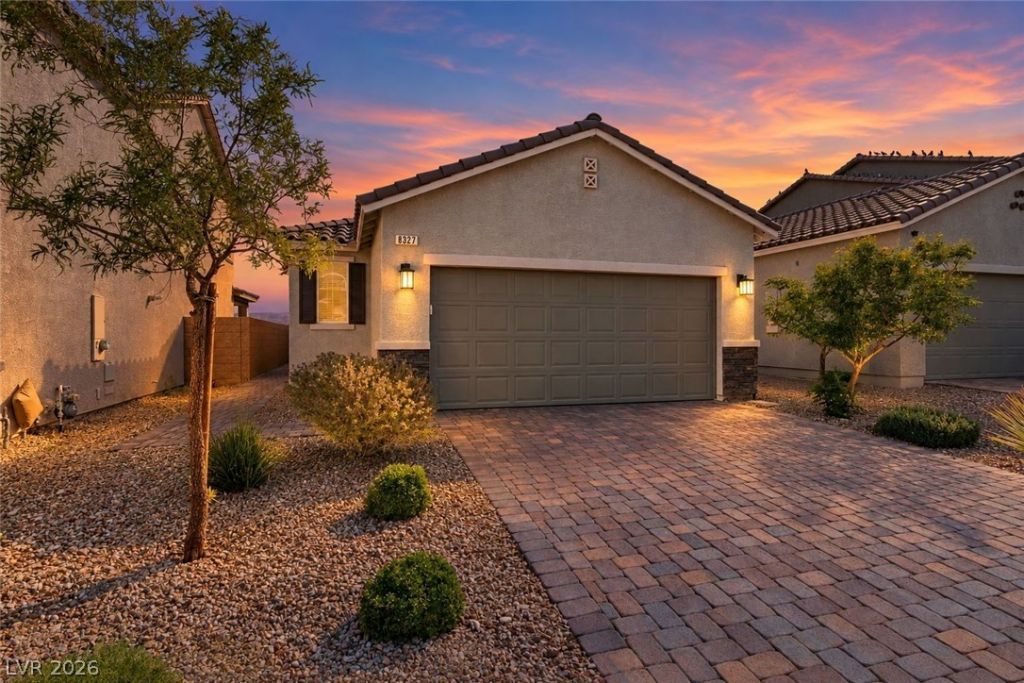
WELCOME HOME! This well cared-for single-story home in the desirable master-planned community of Mountains Edge offers comfort and an inviting backyard retreat—with no neighbors behind! Soaring 9' ceilings creates an open, airy feel, while the kitchen features 42 upper cabinets and a full backsplash. The spacious primary suite is separated from the two additional bedrooms and offers direct backyard access. Both bathrooms have reinforced walls for future grab bars and chair height toilets. An extended side block wall adds even more privacy. Step outside to your private oasis featuring a sparkling pool with a large lounging step and solar heating, plus an outdoor TV—perfect for relaxing or entertaining. Additional highlights include a water conditioner, epoxy-coated garage floor, and furniture is negotiable. An Assumable FHA mortgage at 2.99% rate. Don't miss your chance to make this exceptional home yours—schedule your private showing today and come experience it for yourself!
Property Features
Property Type: Residential - Single Family
Cooling: Central Air, Electric
Garage: 2
Heating: Central, Gas
Home Style: One Story
Lot Size: 0.08 Acres
Roof Type: Tile
Stories: 1.0
Taxes: $3,672
Year Built: 2021
Amenities
Primary Downstairs
None
Patio
Feature Descriptions
Appliances: Dryer, Disposal, Gas Range, Microwave, Refrigerator, Washer
Association Amenities: Basketball Court, Barbecue, Playground
Days on Site: 2
Fencimg: Block, Back Yard
Flooring: Carpet, Luxury Vinyl Plank
HOA Fee: 164/ Quarterly
Laundry: Gas Dryer Hookup, Laundry Room
Lot: Desert Landscaping, Landscaped, < 1/4 Acre
Parcel#: 176-28-410-002
Parking: Attached, Epoxy Flooring, Garage, Open
Parking Notes: Attached, Epoxy Flooring, Garage, Open
Patio/Porch: Patio
Pool: In Ground, Private, Solar Heat
Sewer: Public Sewer
Swimming Pool: Yes
Utilities: Underground Utilities
Water: Public
Window: Double Pane Windows
Room Sizes
Kitchen: 8 X 8
Bedroom 3: 10 X 10
Bedroom 2: 10 X 10
Primary Bedroom: 12 X 12
Local Schools
High School: Desert Oasis
Middle School: Gunderson, Barry & June
Elementary School: Reedom, Carolyn S.,Reedom, Carolyn S.
Listed By / Shown By
Listed By
Agency Name: Coldwell Banker Premier
Agency Contact: (702) 595-4844
Agent Name: Nanette J. Verdin

Shown By
Agent Name: Eric Ensign
Agent Phone: Cell: (702) 278-4118
Agency Title: Wardley Real Estate

Estimate Your Payment
Estimated Payment
$ 2,402.60 per month $1,947.85 Principal & Interest $306.00 Property Tax $148.75 Homeowner's Insurance
8327 Carmentis Avenue | MLS# 2821578
This single family home located at 8327 Carmentis Avenue, Las Vegas, NV 89178 is currently listed for sale with an asking price of $510,000. This property was built in 2021 and has 3 bedrooms and 2 full baths with 1153 sq. ft. Carmentis Avenue is located in the Cactus Landings subdivision. Search Cactus Landings real estate on ericensign.wardleyre.com today.